
— Pocosin Arts - School of Fine Craft —
https://pocosinarts.org/opportunities/residencies/?gclid=CjwKCAjw3POhBhBQEiwAqTCuBs0B0rE0YicJqAx4jQQm97UGOWN9AVJpotB2_o4ZtyEurzahAlhwYxoCR0EQAvD_BwE
Location: Columbia, NC
Length: Long Term: 9 Months - September-May — Short Term: Winter - 10 days (beginning of January); Spring - 1-2 weeks (April); Summer - 10 days (end of May)
Housing: Shared housing provided in main lodge; Private bedroom and bathroom, shared kitchen and living room, access to a washer and dryer
Kilns: 3 Electric kilns -all firing ranges welcome; cone 6 preferred
Expenses: Materials at cost
Funding/Stipend: Free firing
Workspace: Personal studio space
Responsibilities:
Take part in community involvement and teach weekly youth and adult classes (one 2.5 hour youth class and one 3 hour adult class)
35+ hours/week working on personal studio practice
5-10 hours/week “give back” general studio maintenance
Number of Residents: 1-2 long term artists — 5-6 short term artists at a time
Additional Opportunities:
Optional part-time employment up to 8 hour at $15/hour
ACC and other craft shows and conference participation opportunities
Isolated time good for serious portfolio and work development
60% sale in Pocosin gallery
Emphasis on community; work with local high school down the road
Cross disciplinary exploration is encouraged (other studios present include metals and wood shop) (open spaces available for other media outside of metals, wood and ceramics)
Not Pet Friendly
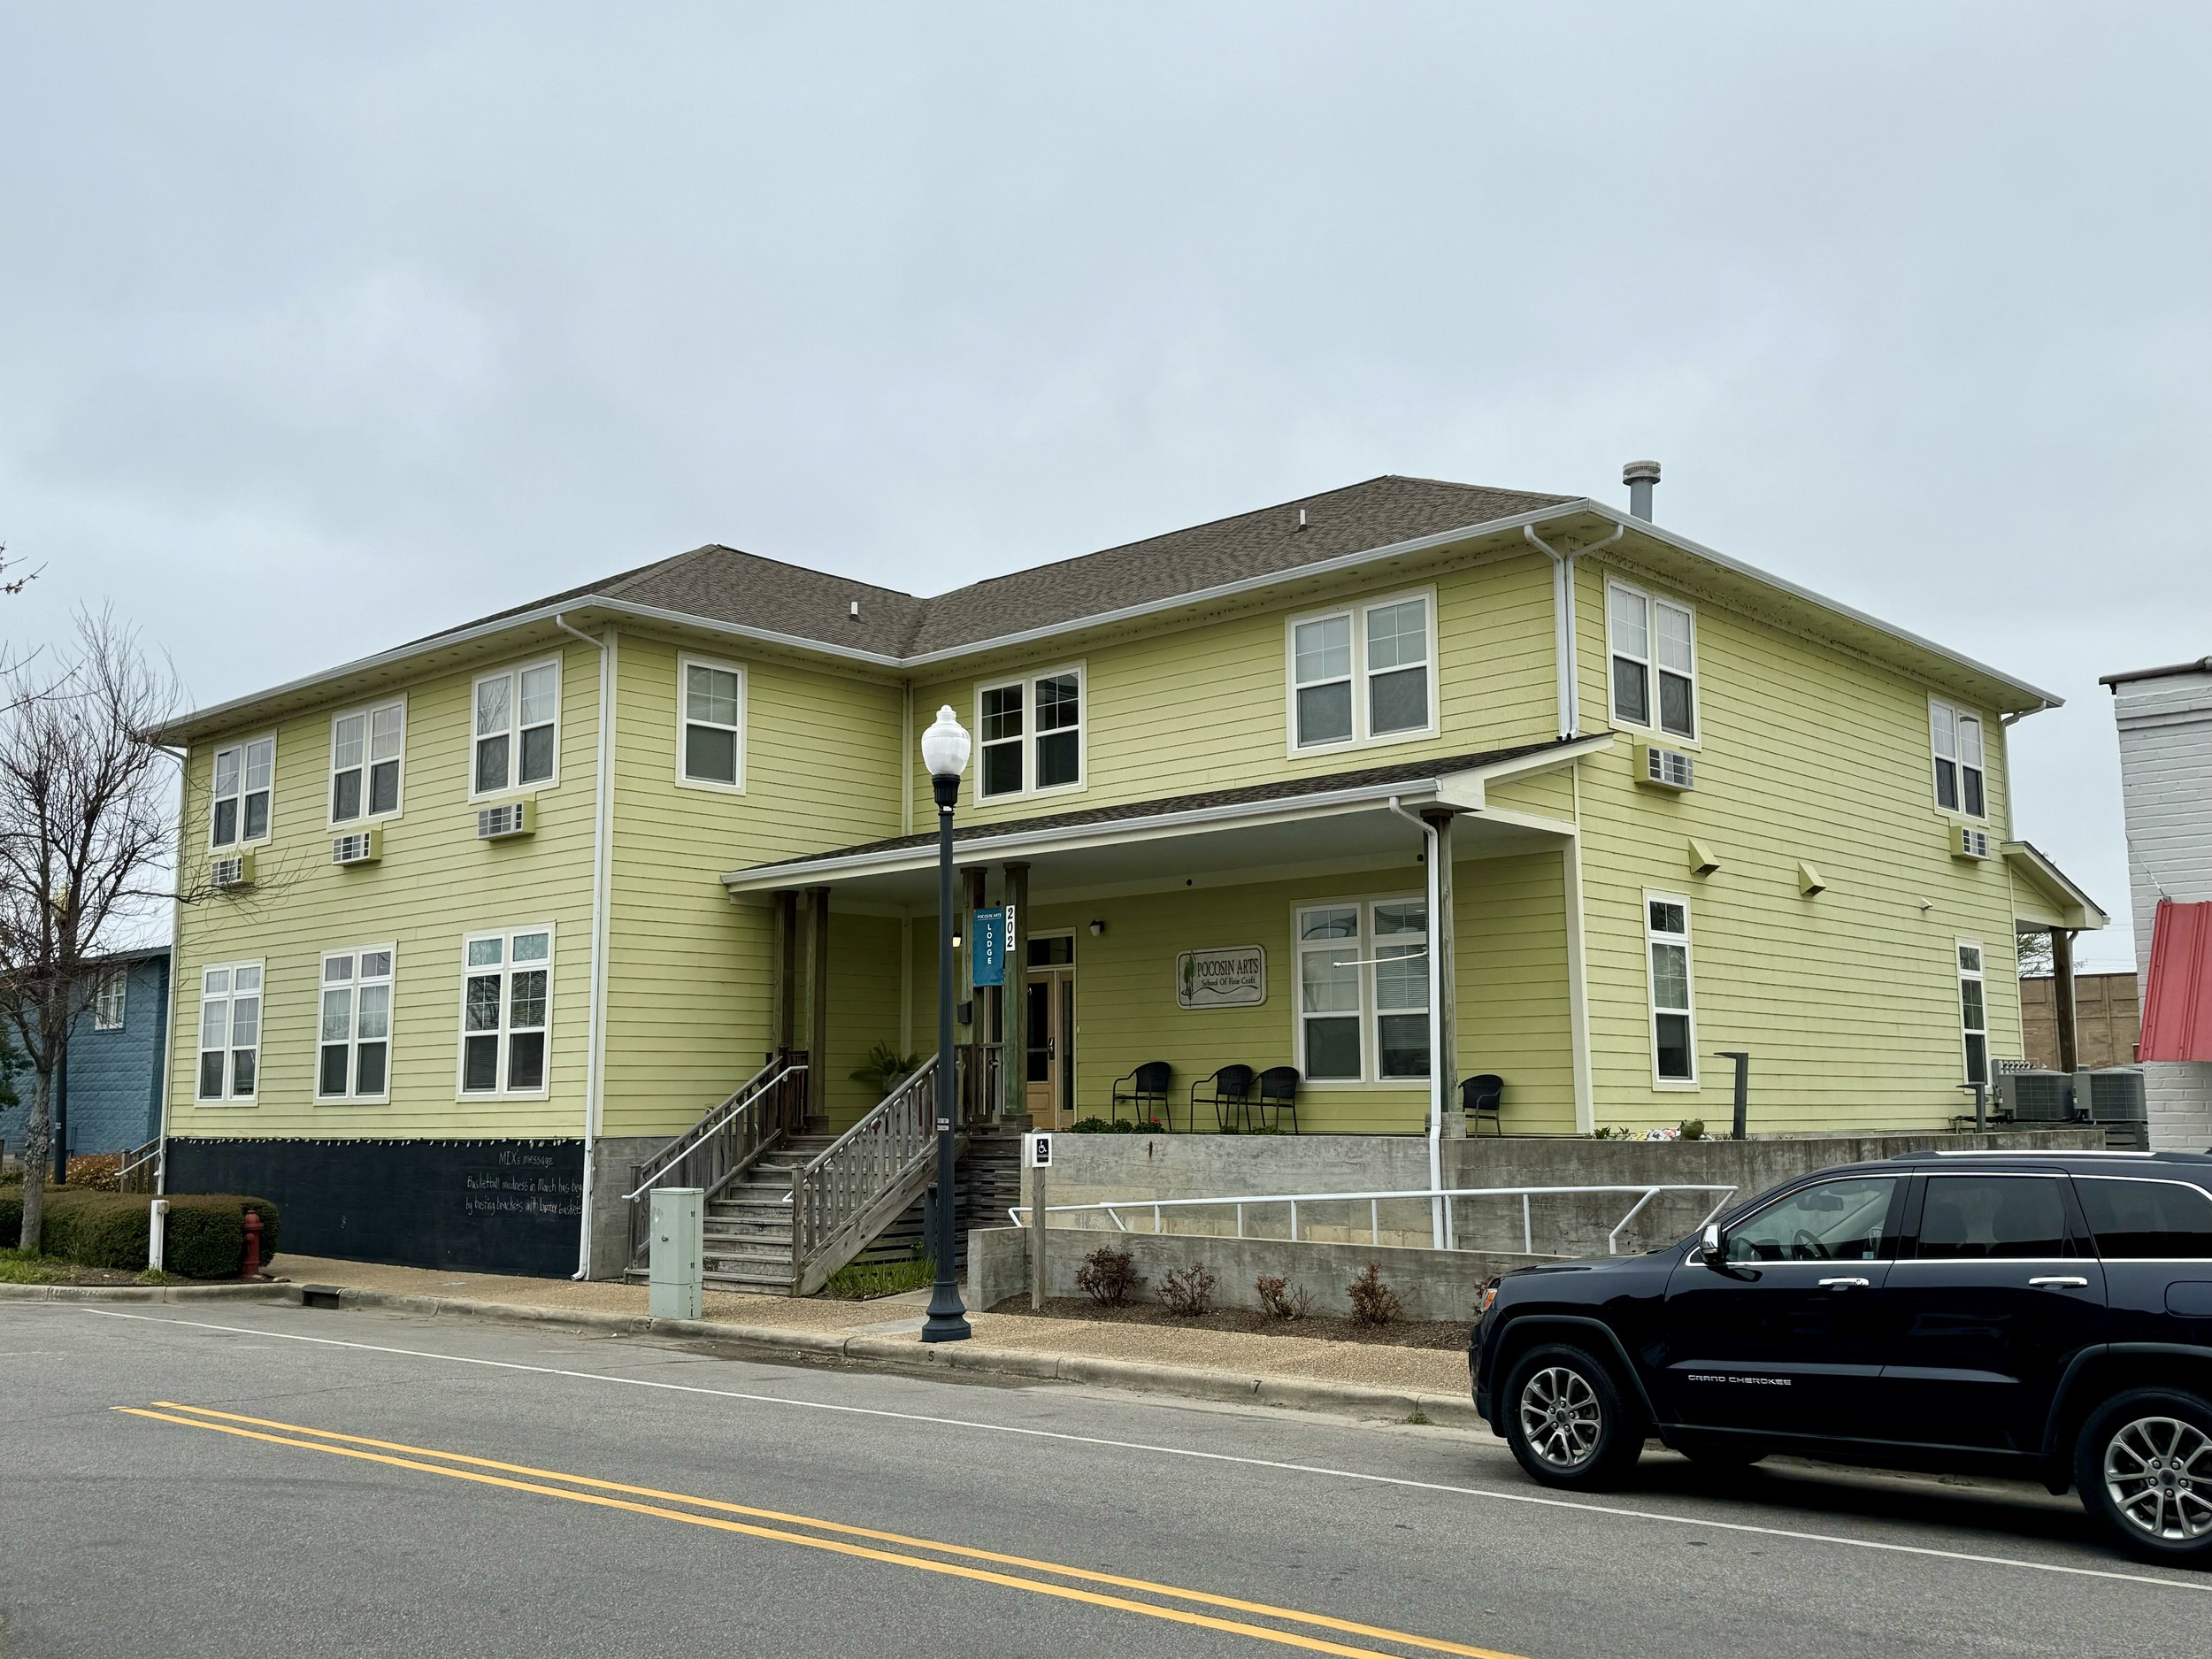
Main lodge and offices
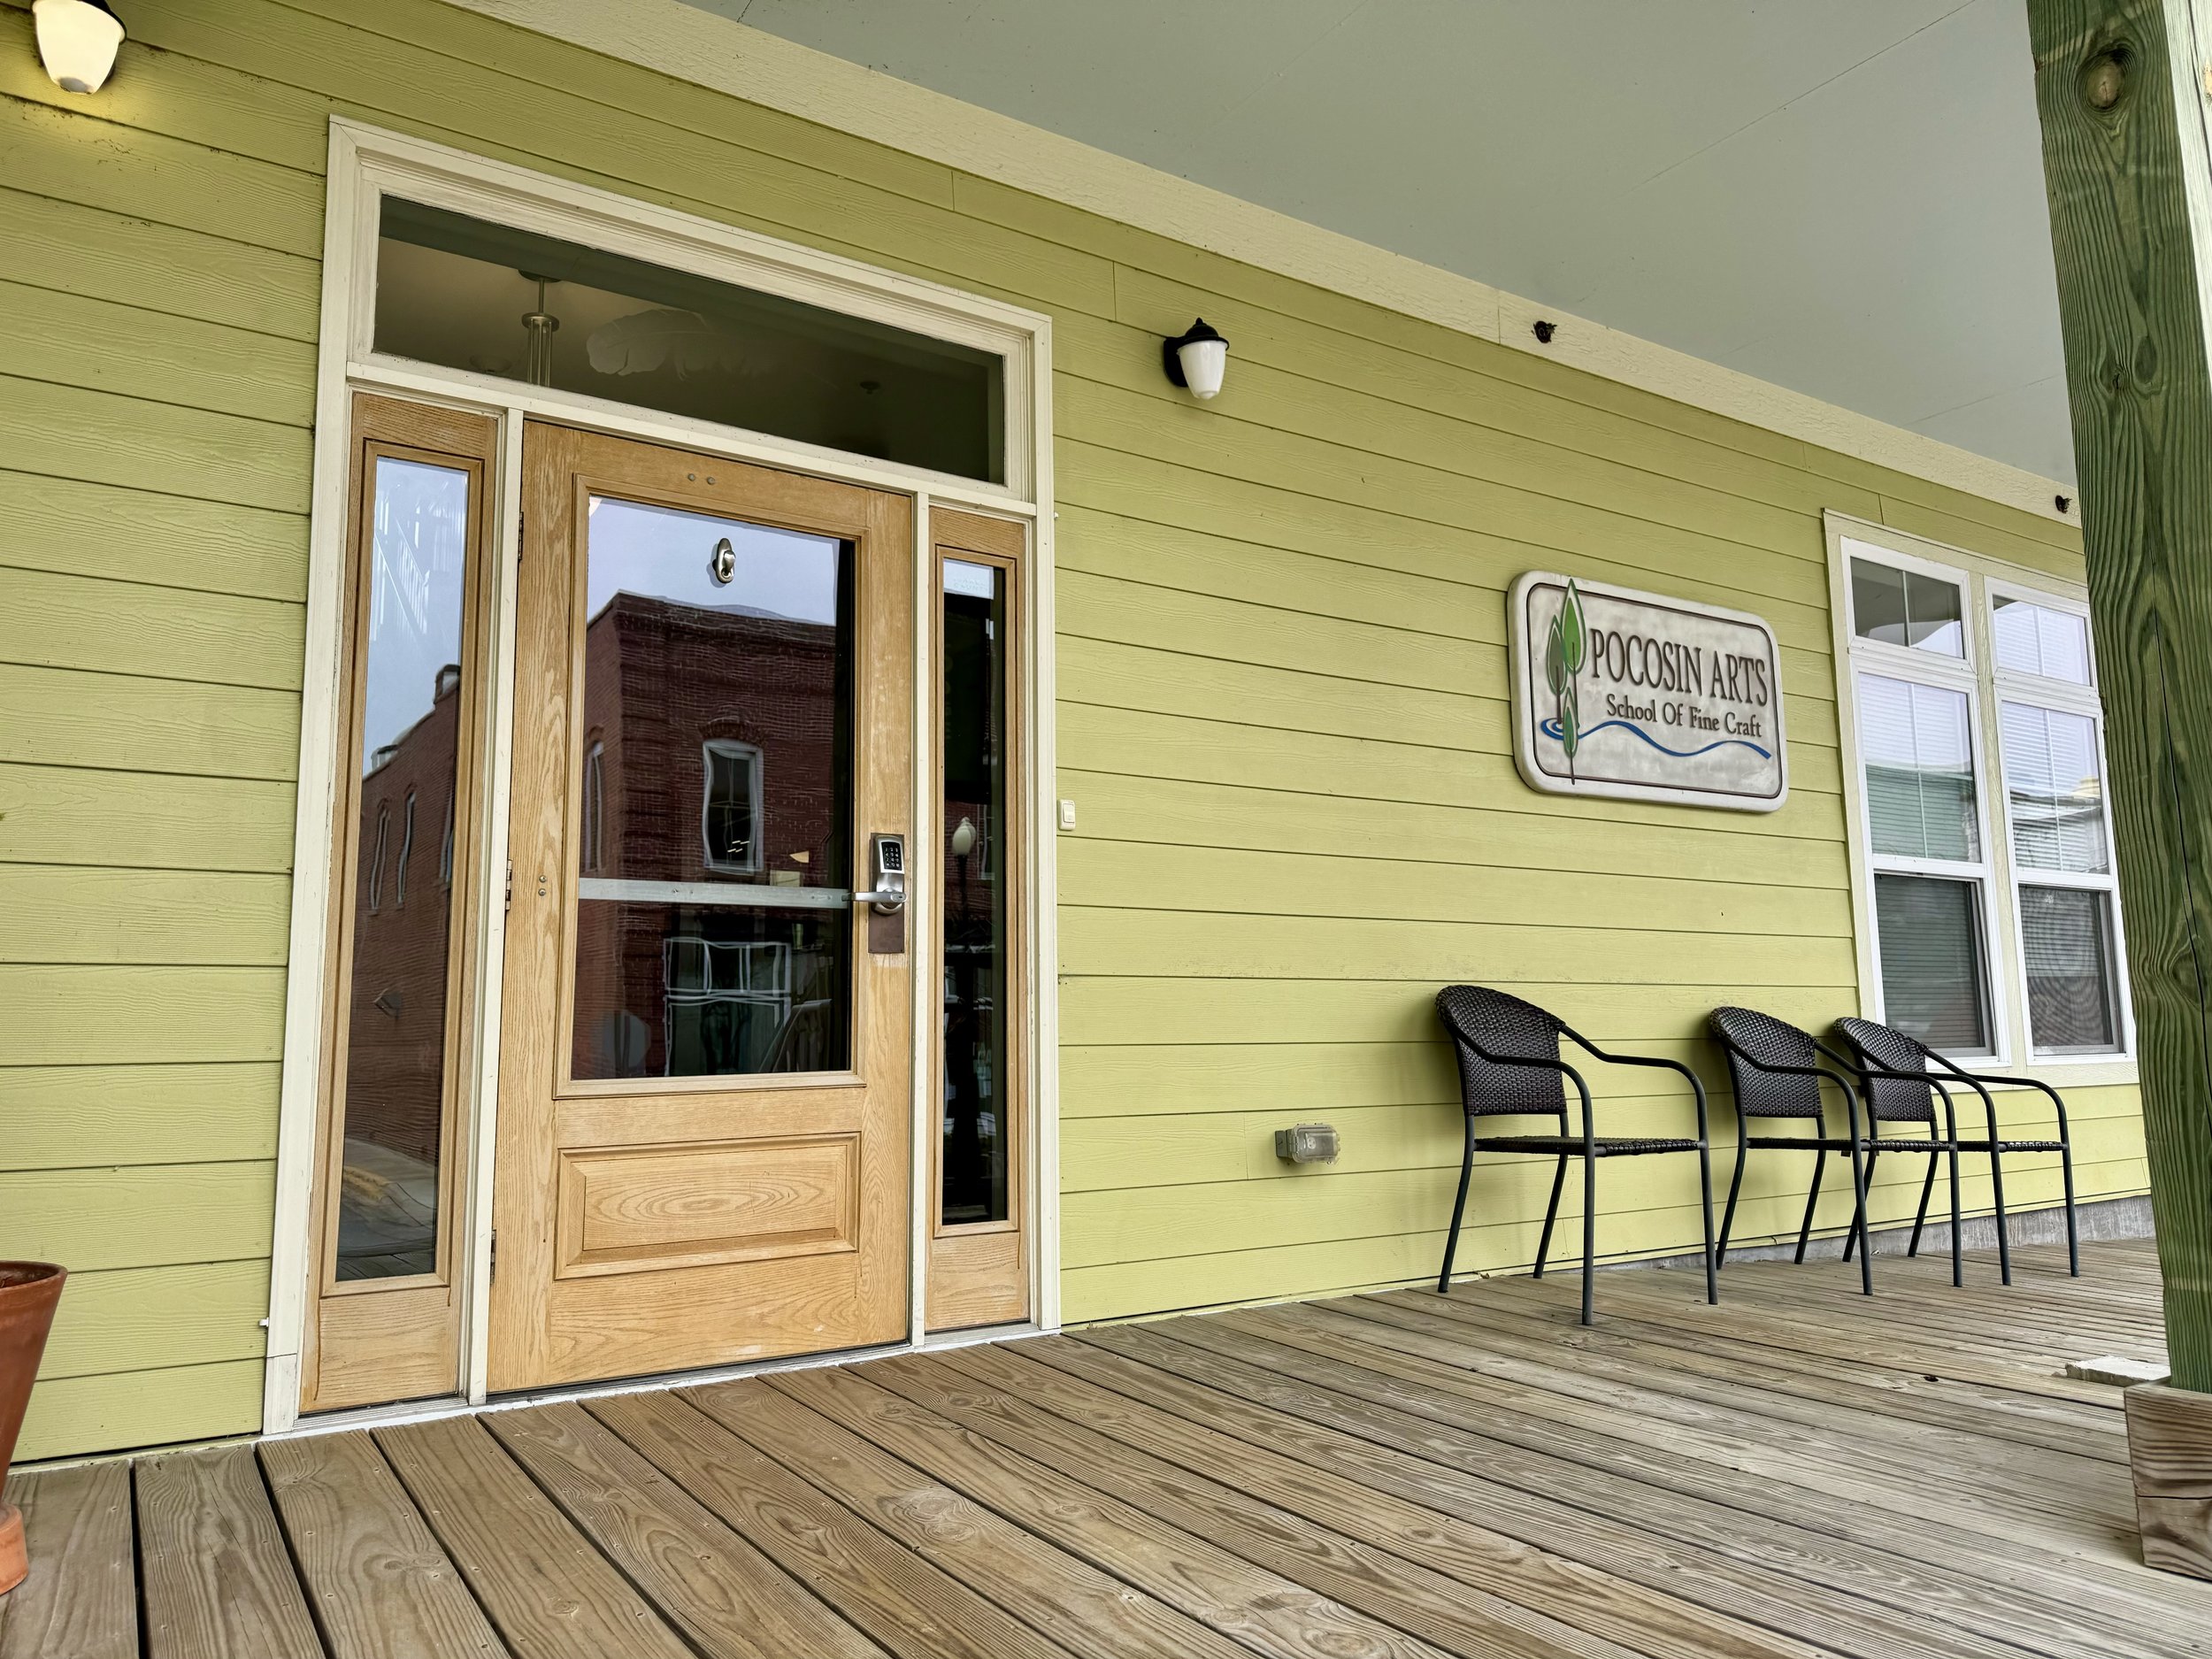
The exterior of a building with a green wooden wall, a wooden door with glass panels, a sign that reads 'POCOSIN ARTS School of Fine Craft,' and a small seating area with three black chairs on a wooden deck.
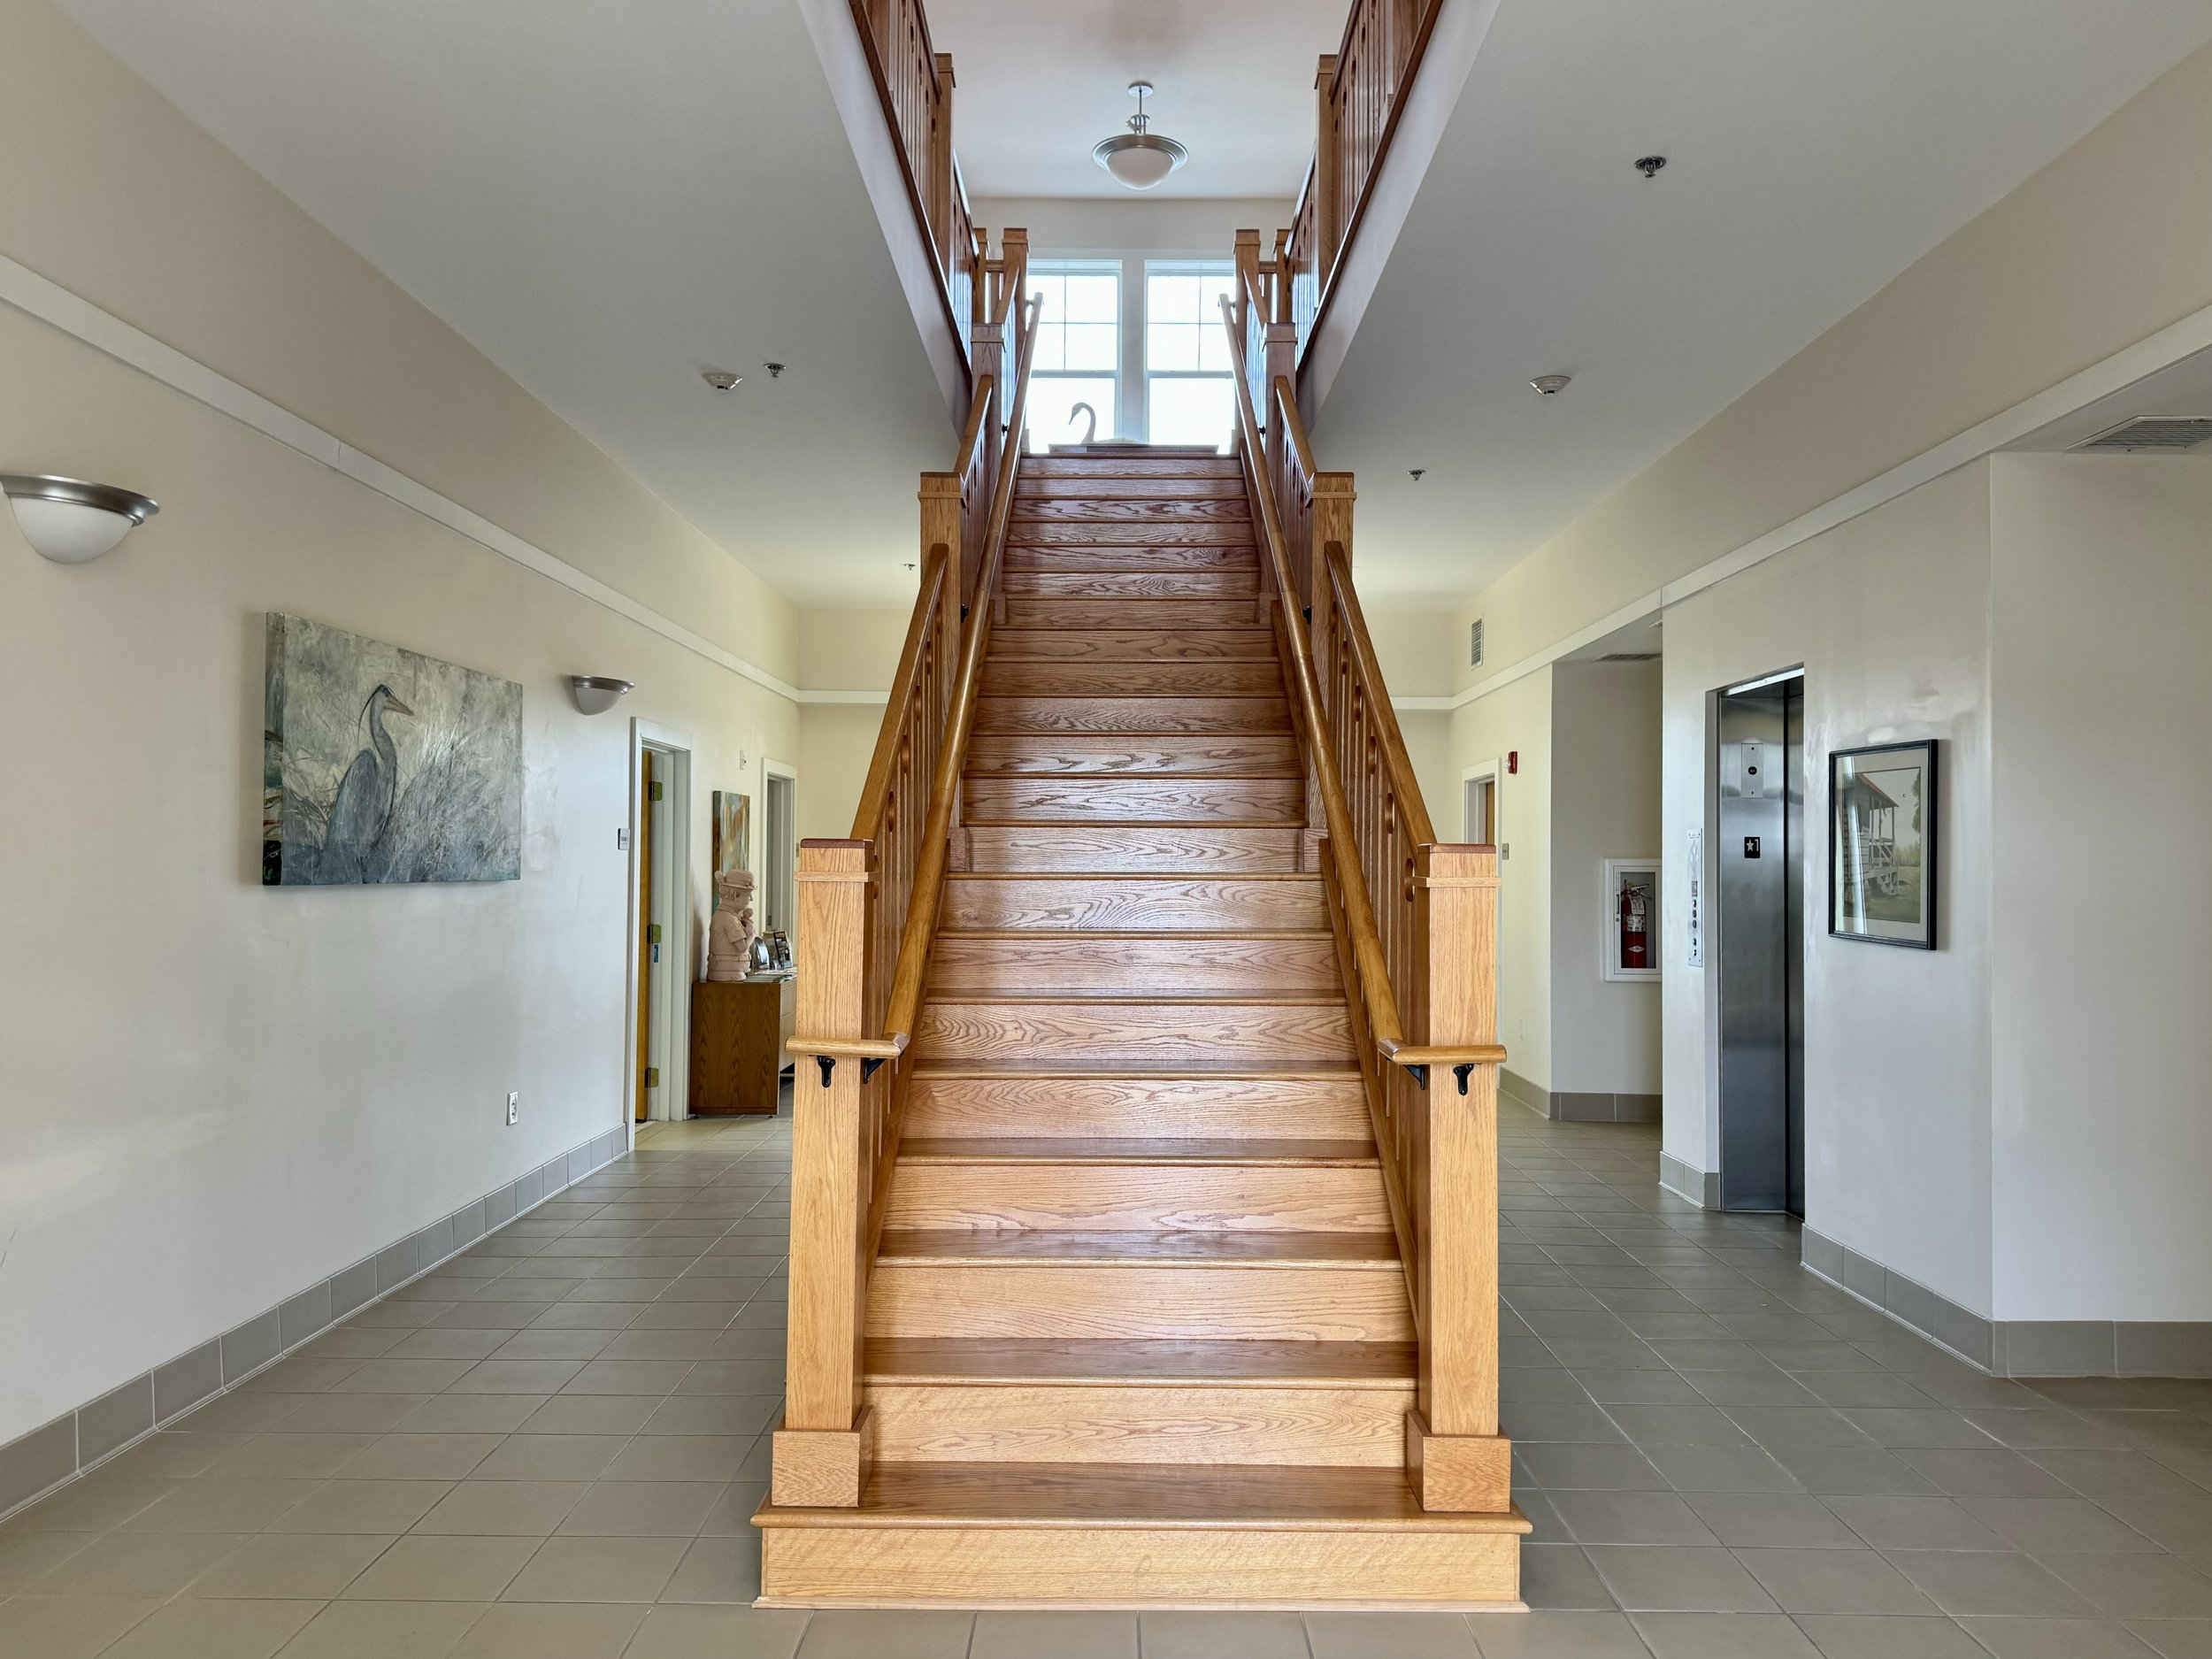
The entrance to the lodge

Dining room in the lodge

Communal kitchen in lodge
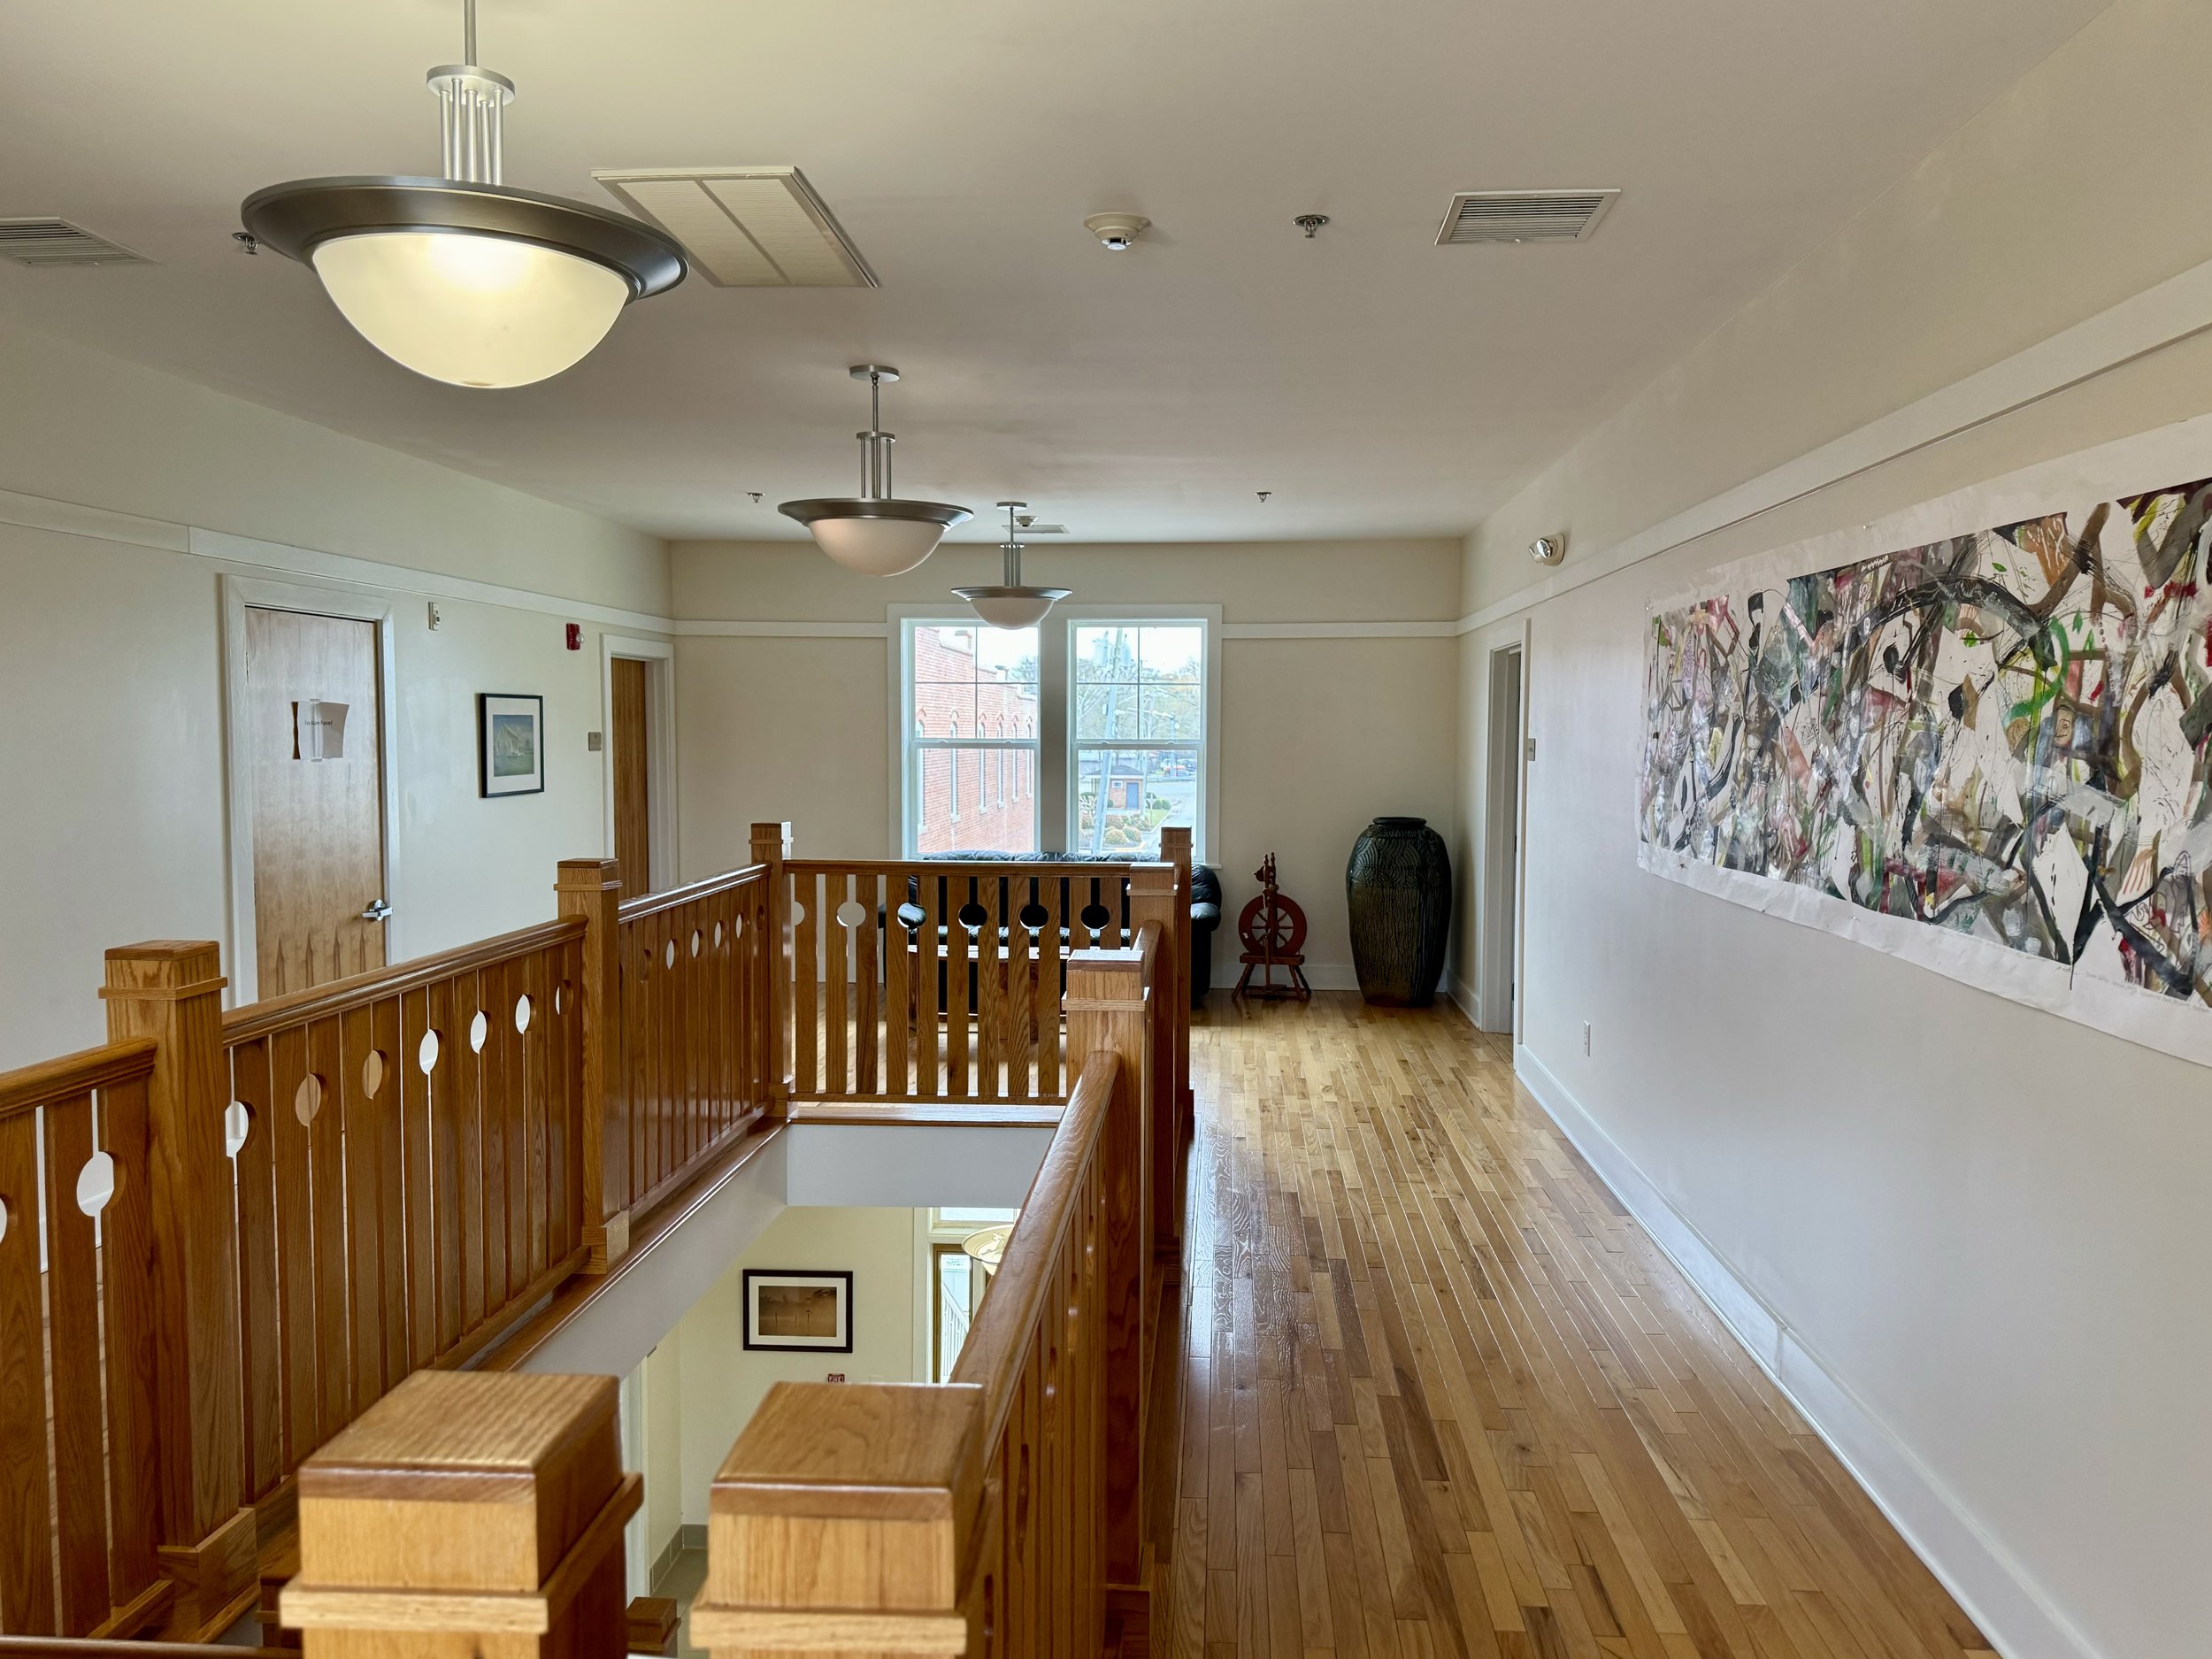
Second floor of lodge

Common room on second floor of the lodge; private bedrooms w/ personal bathrooms through doors around common area
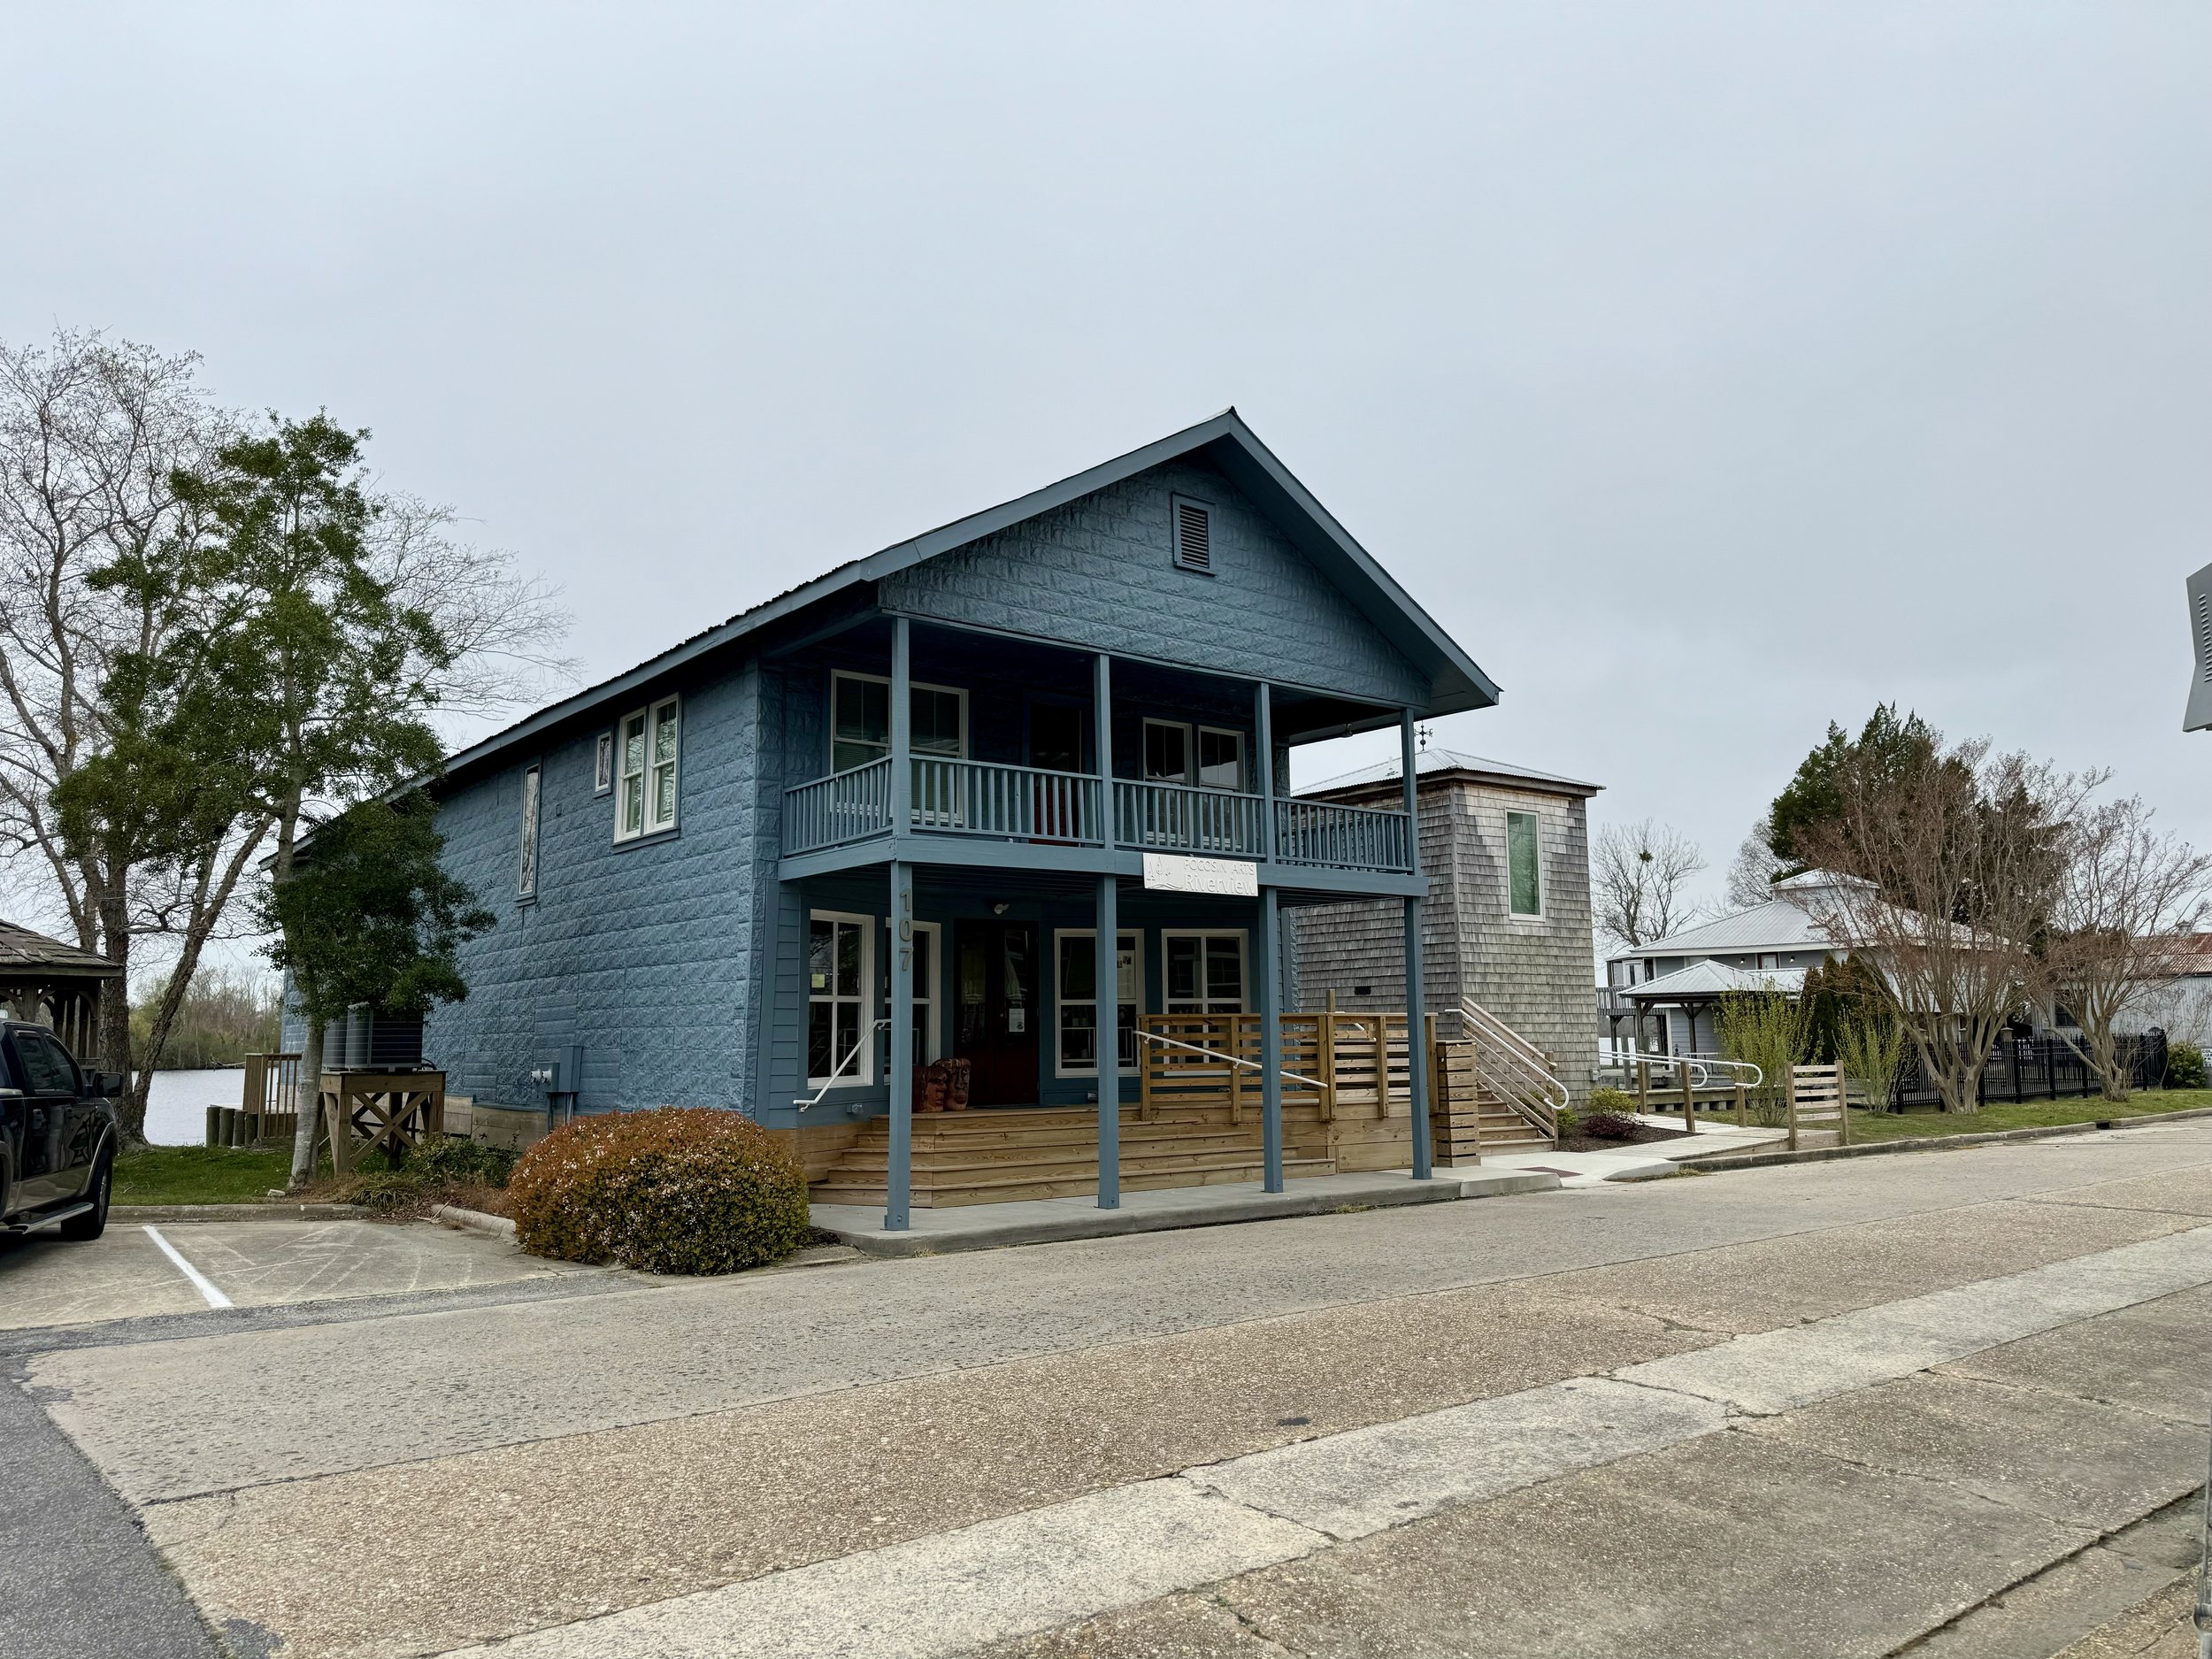
Gallery and summer dining hall
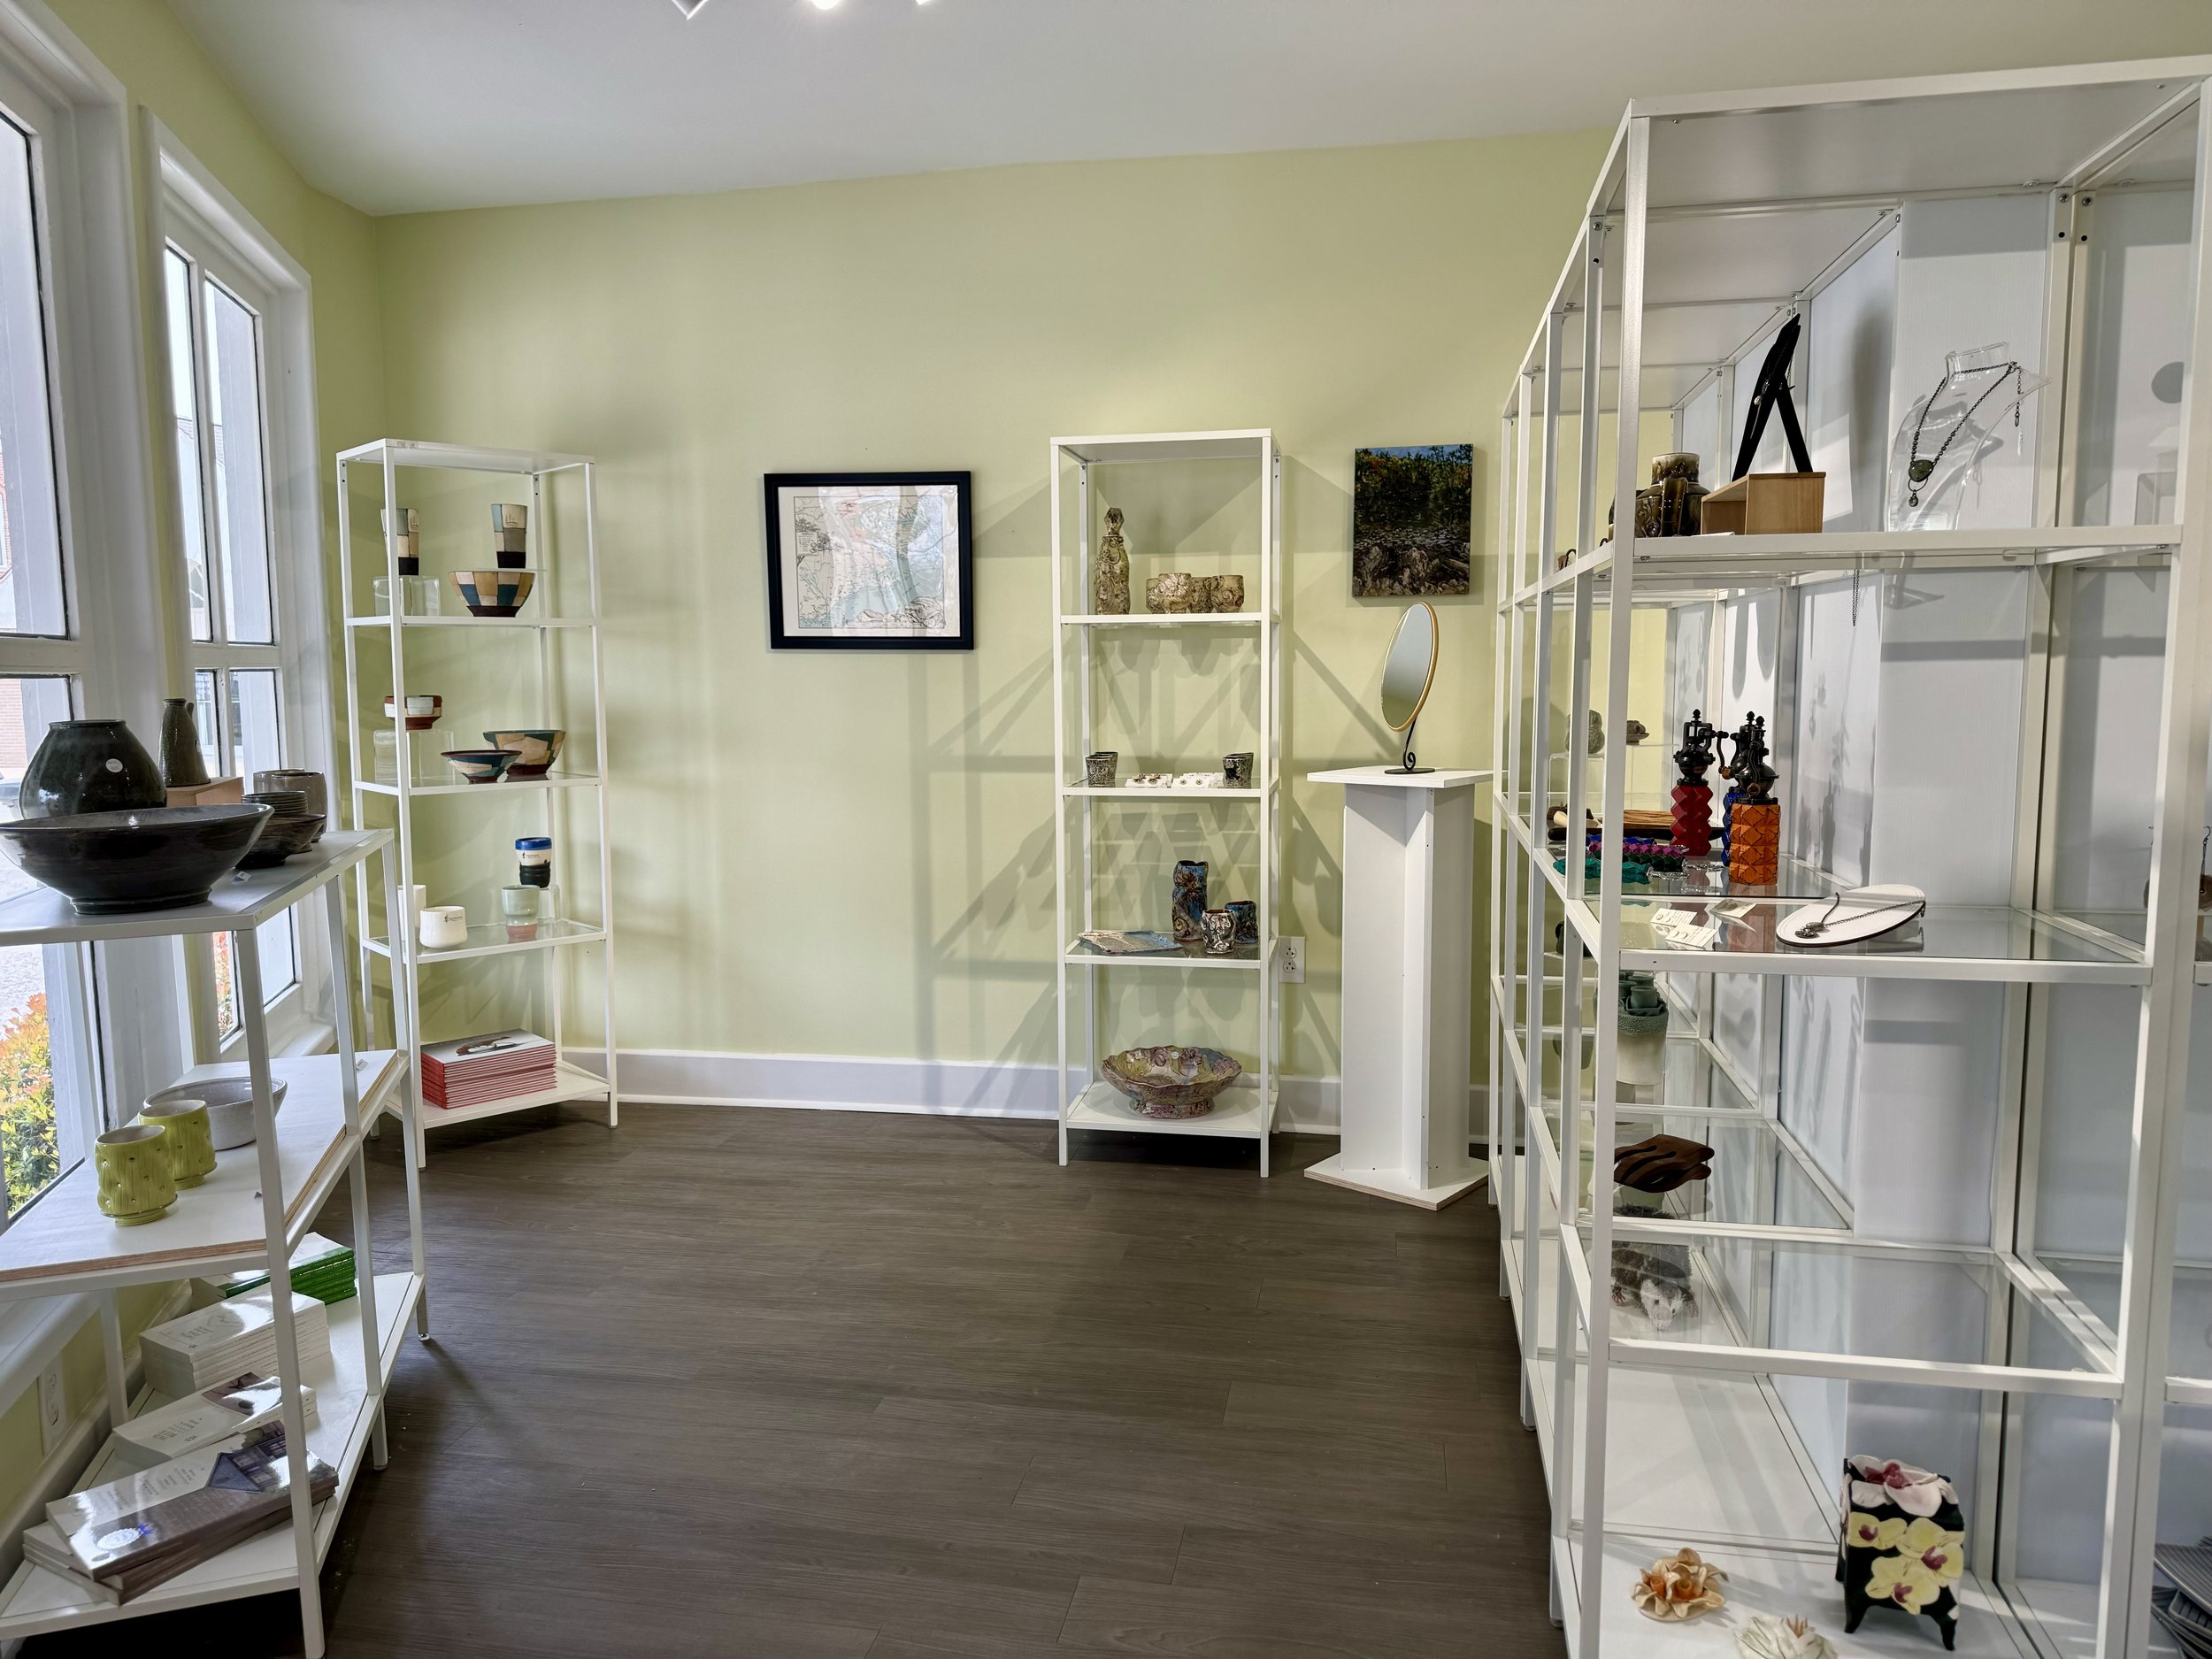
Gallery
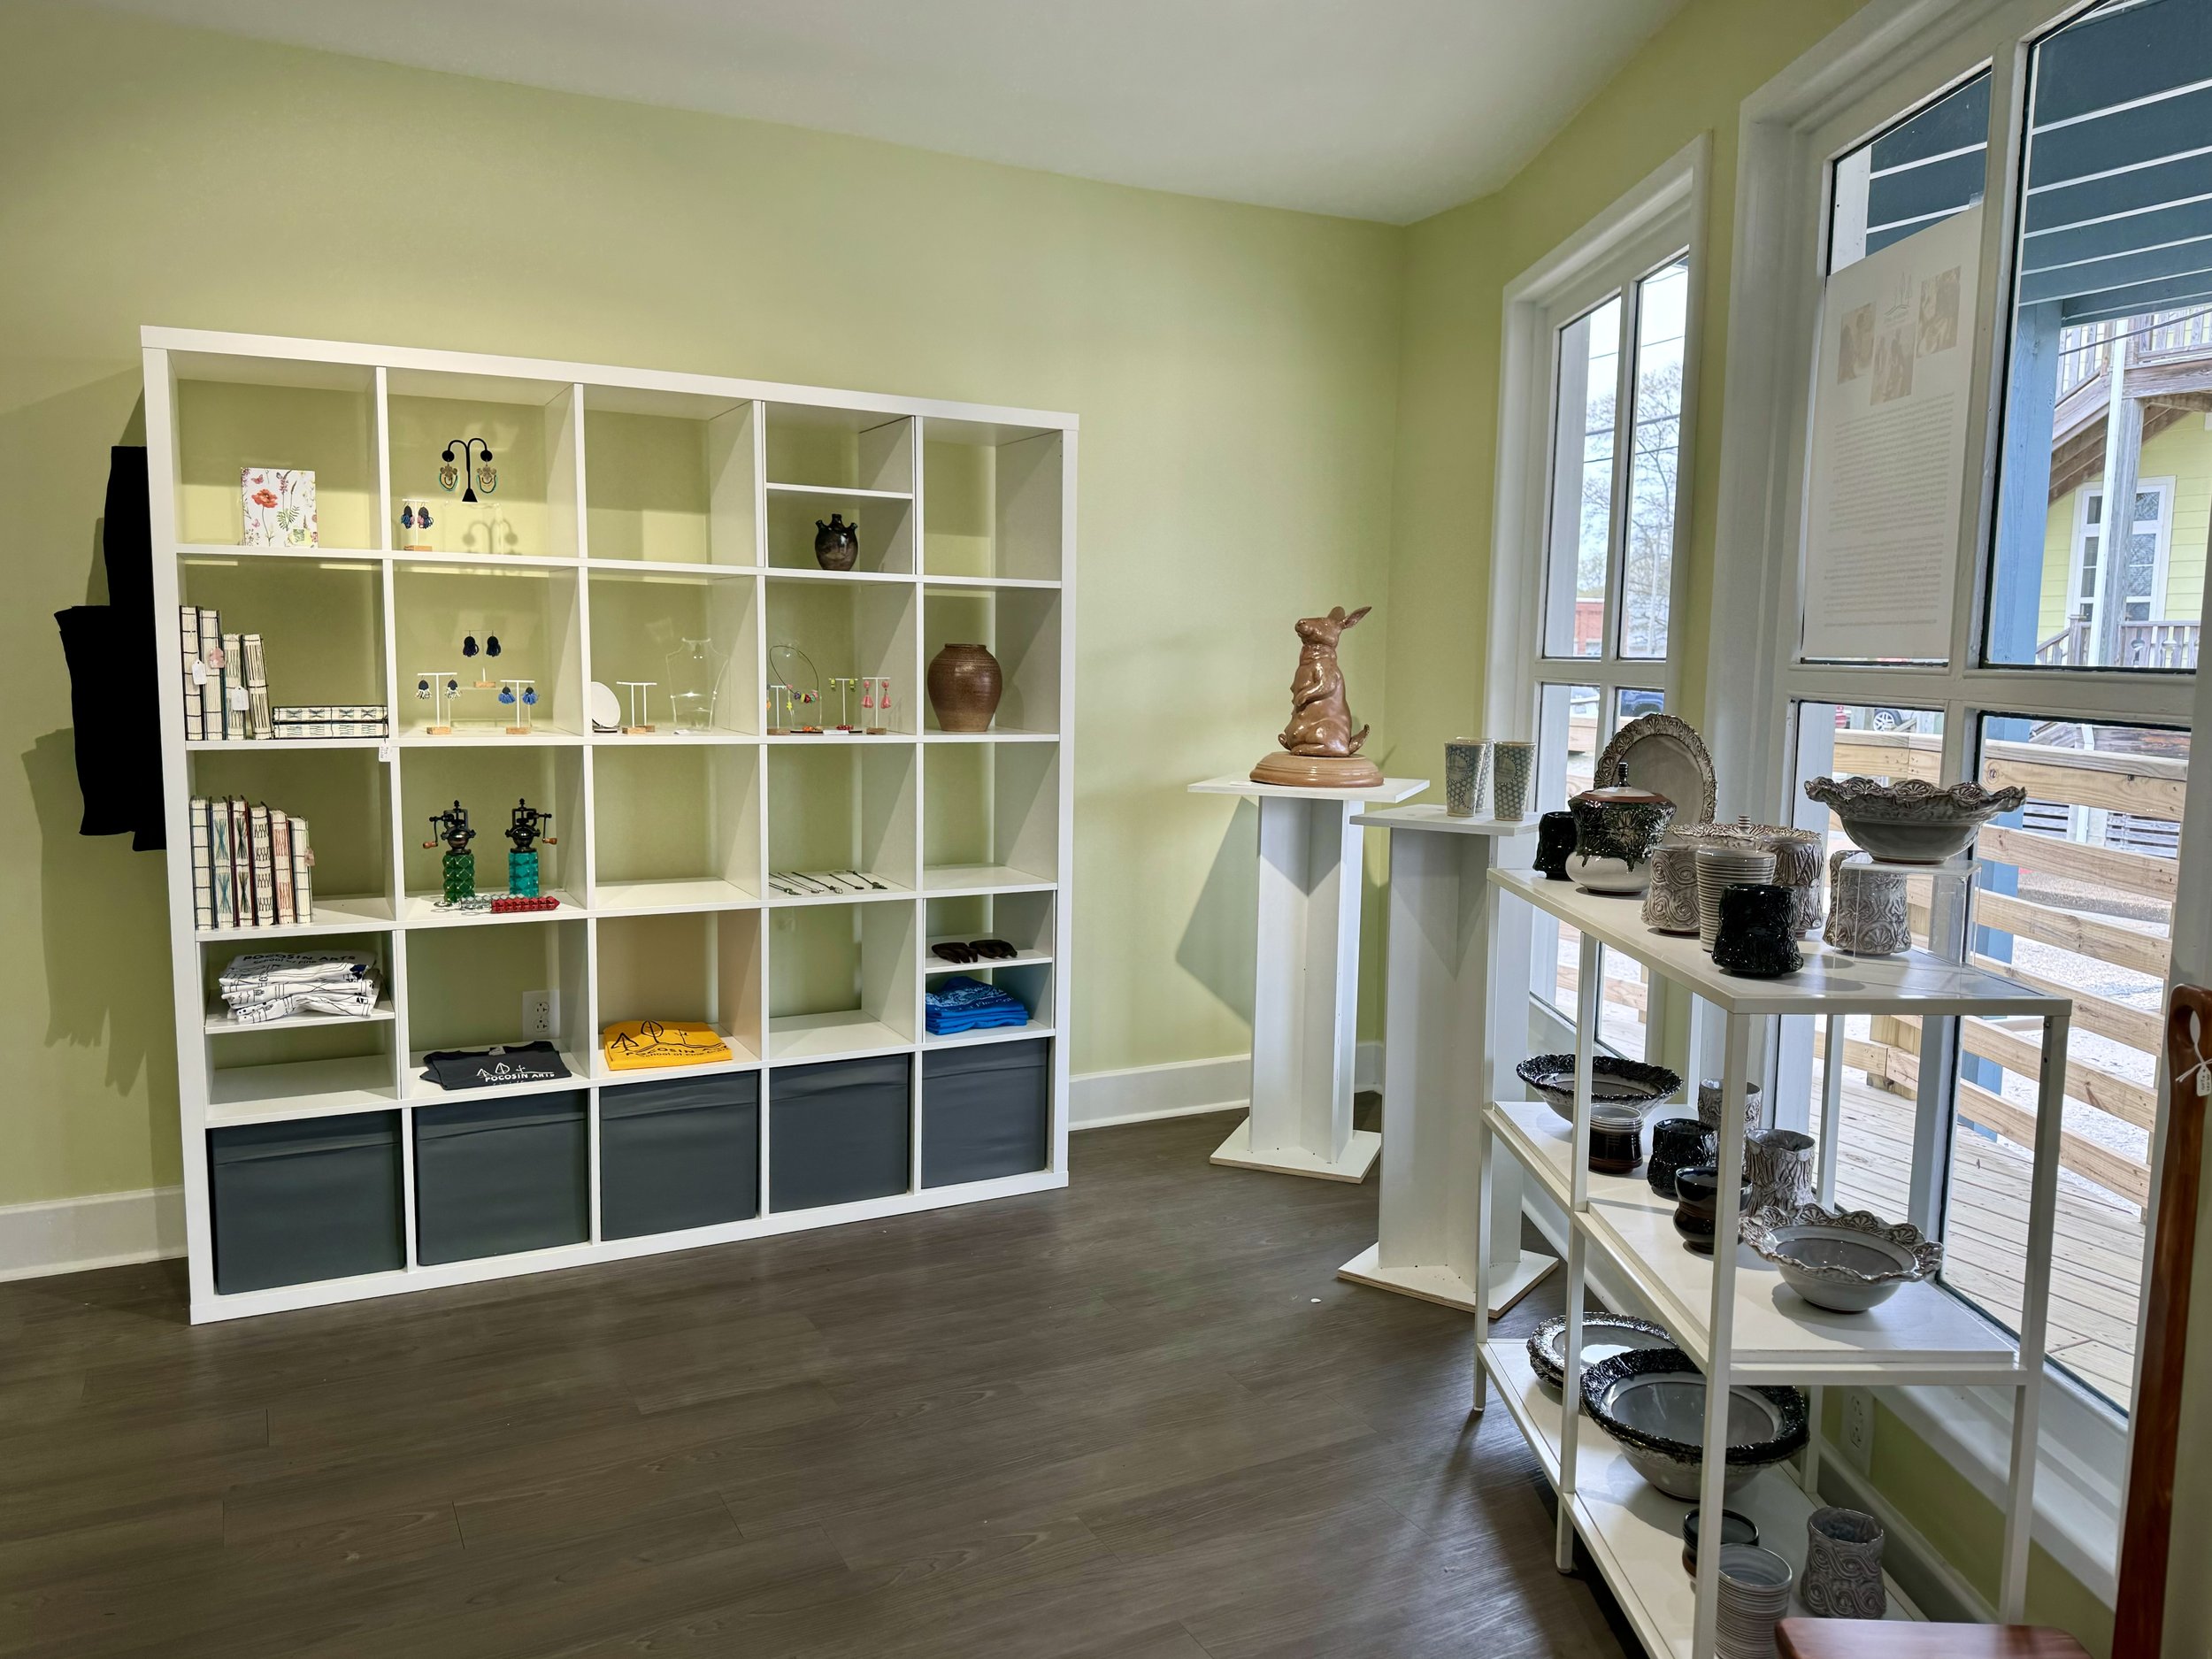
Gallery
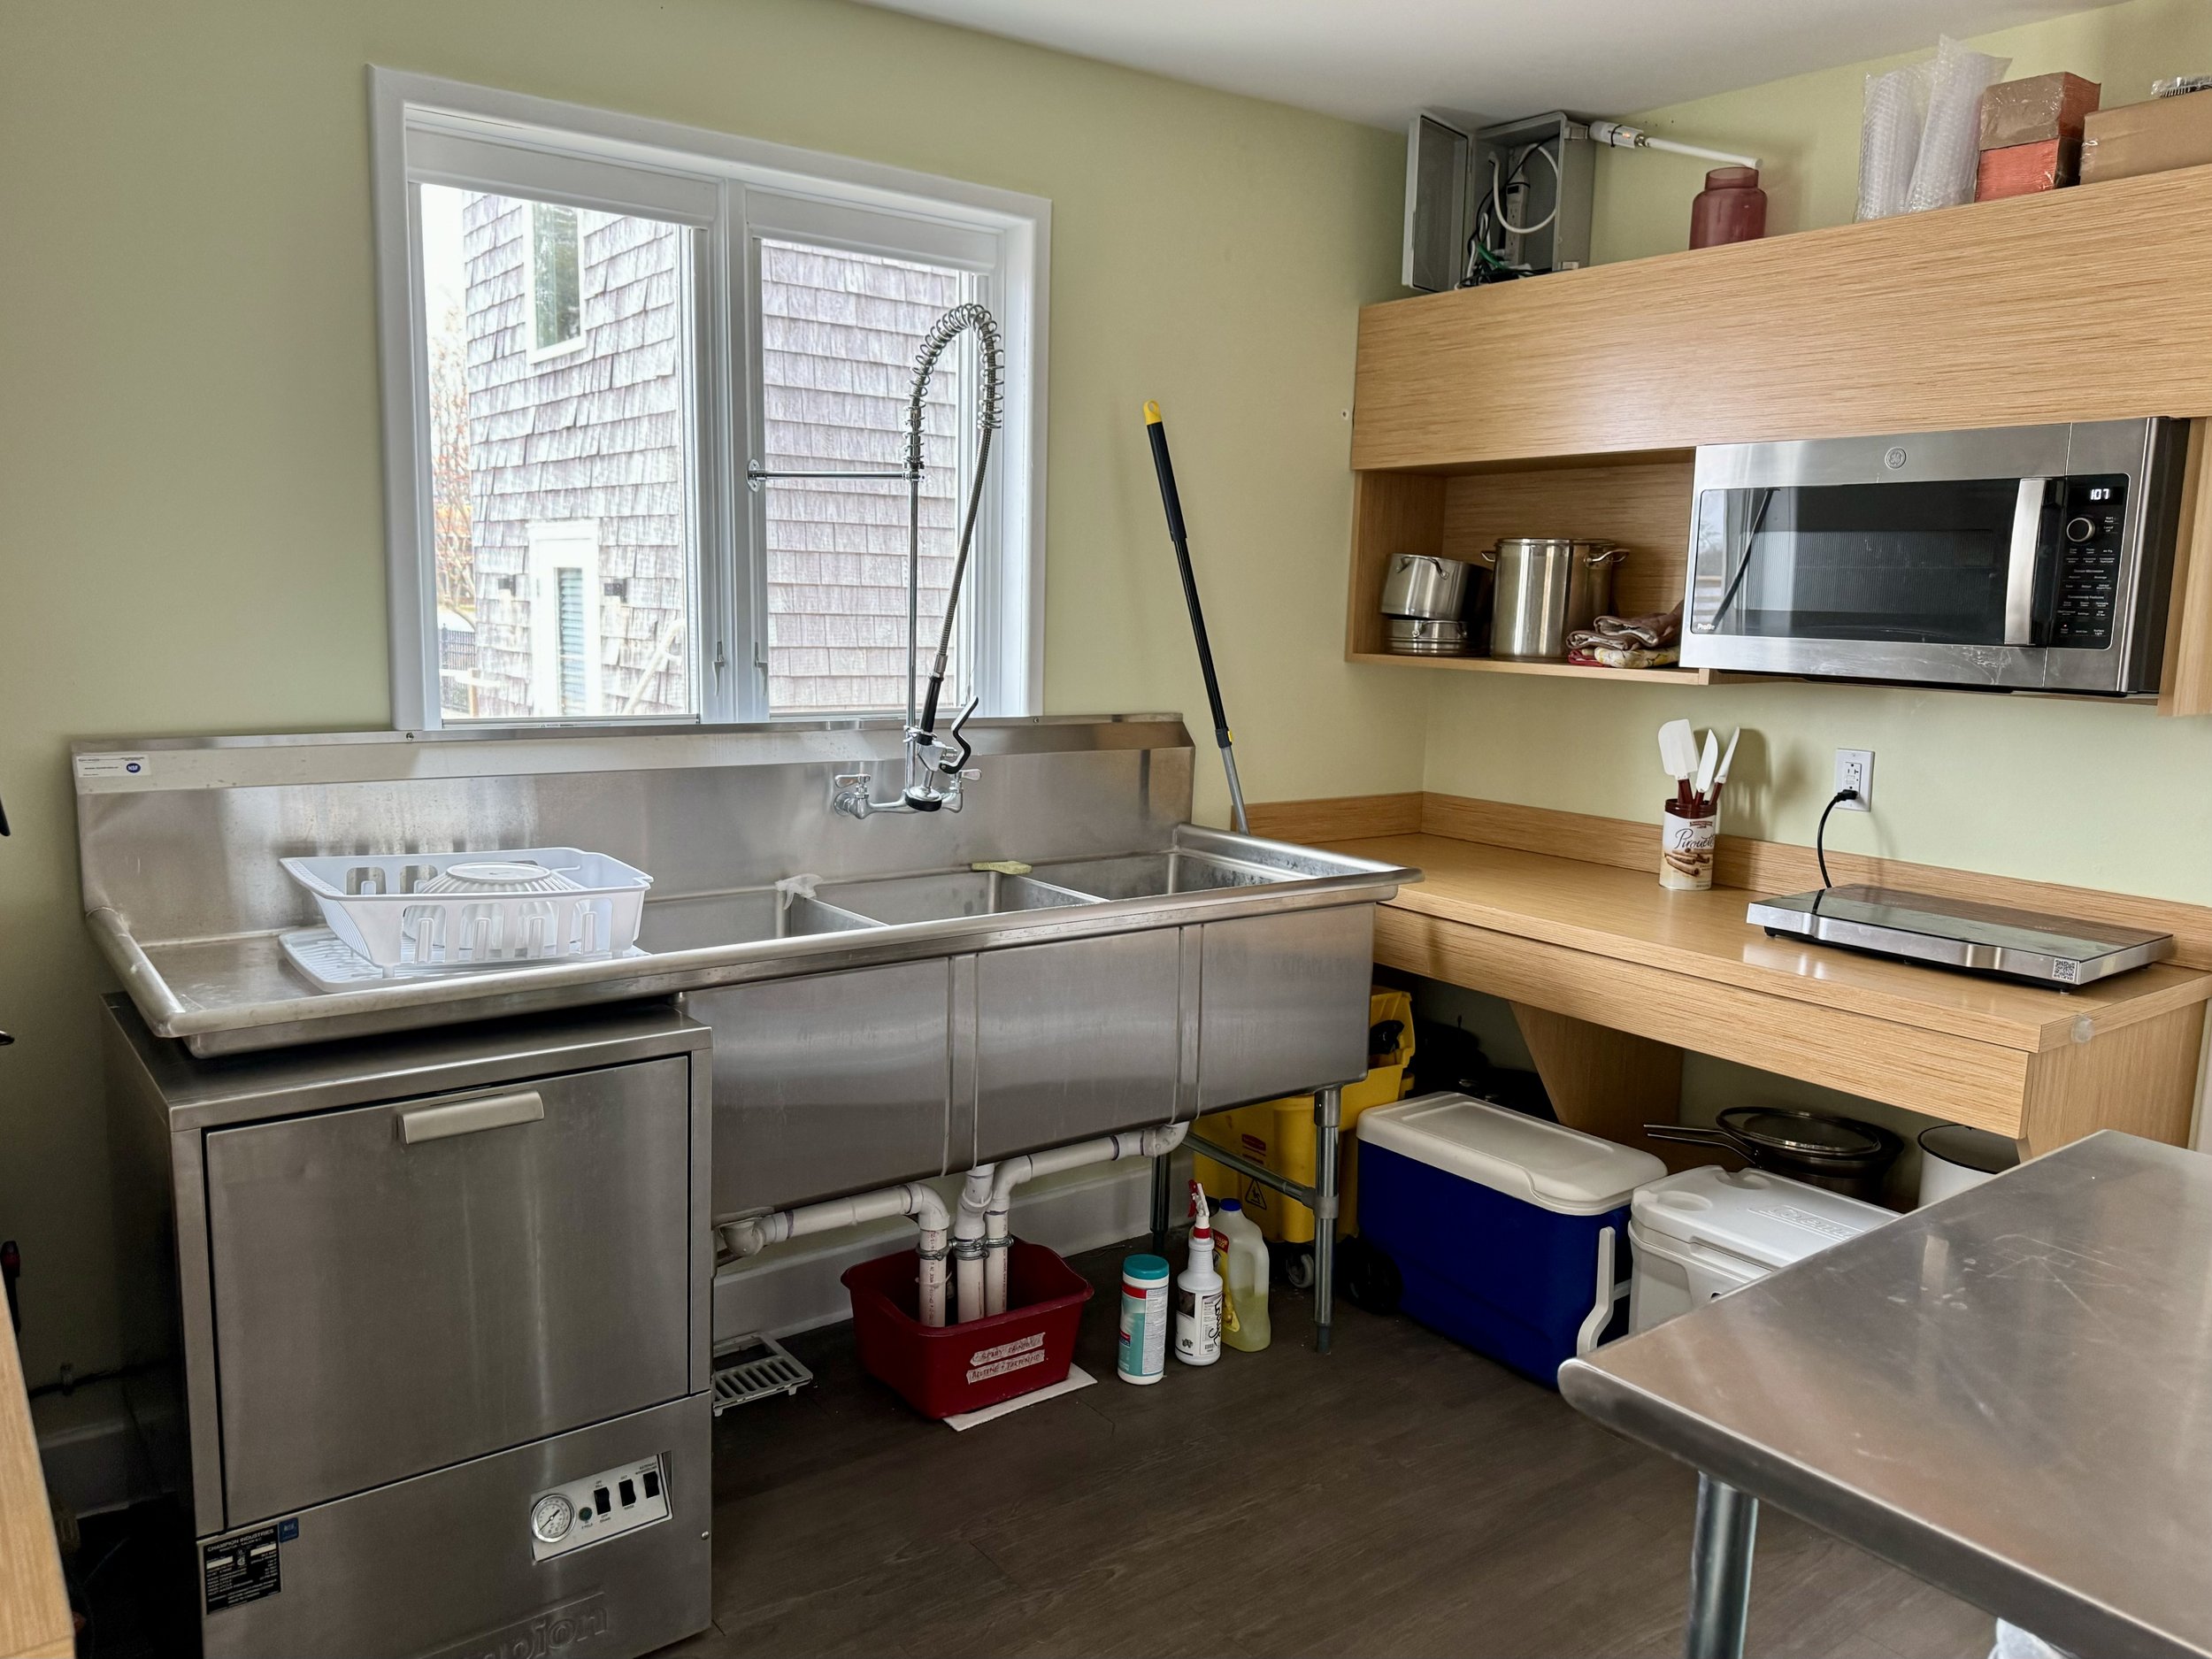
Summer dining kitchen
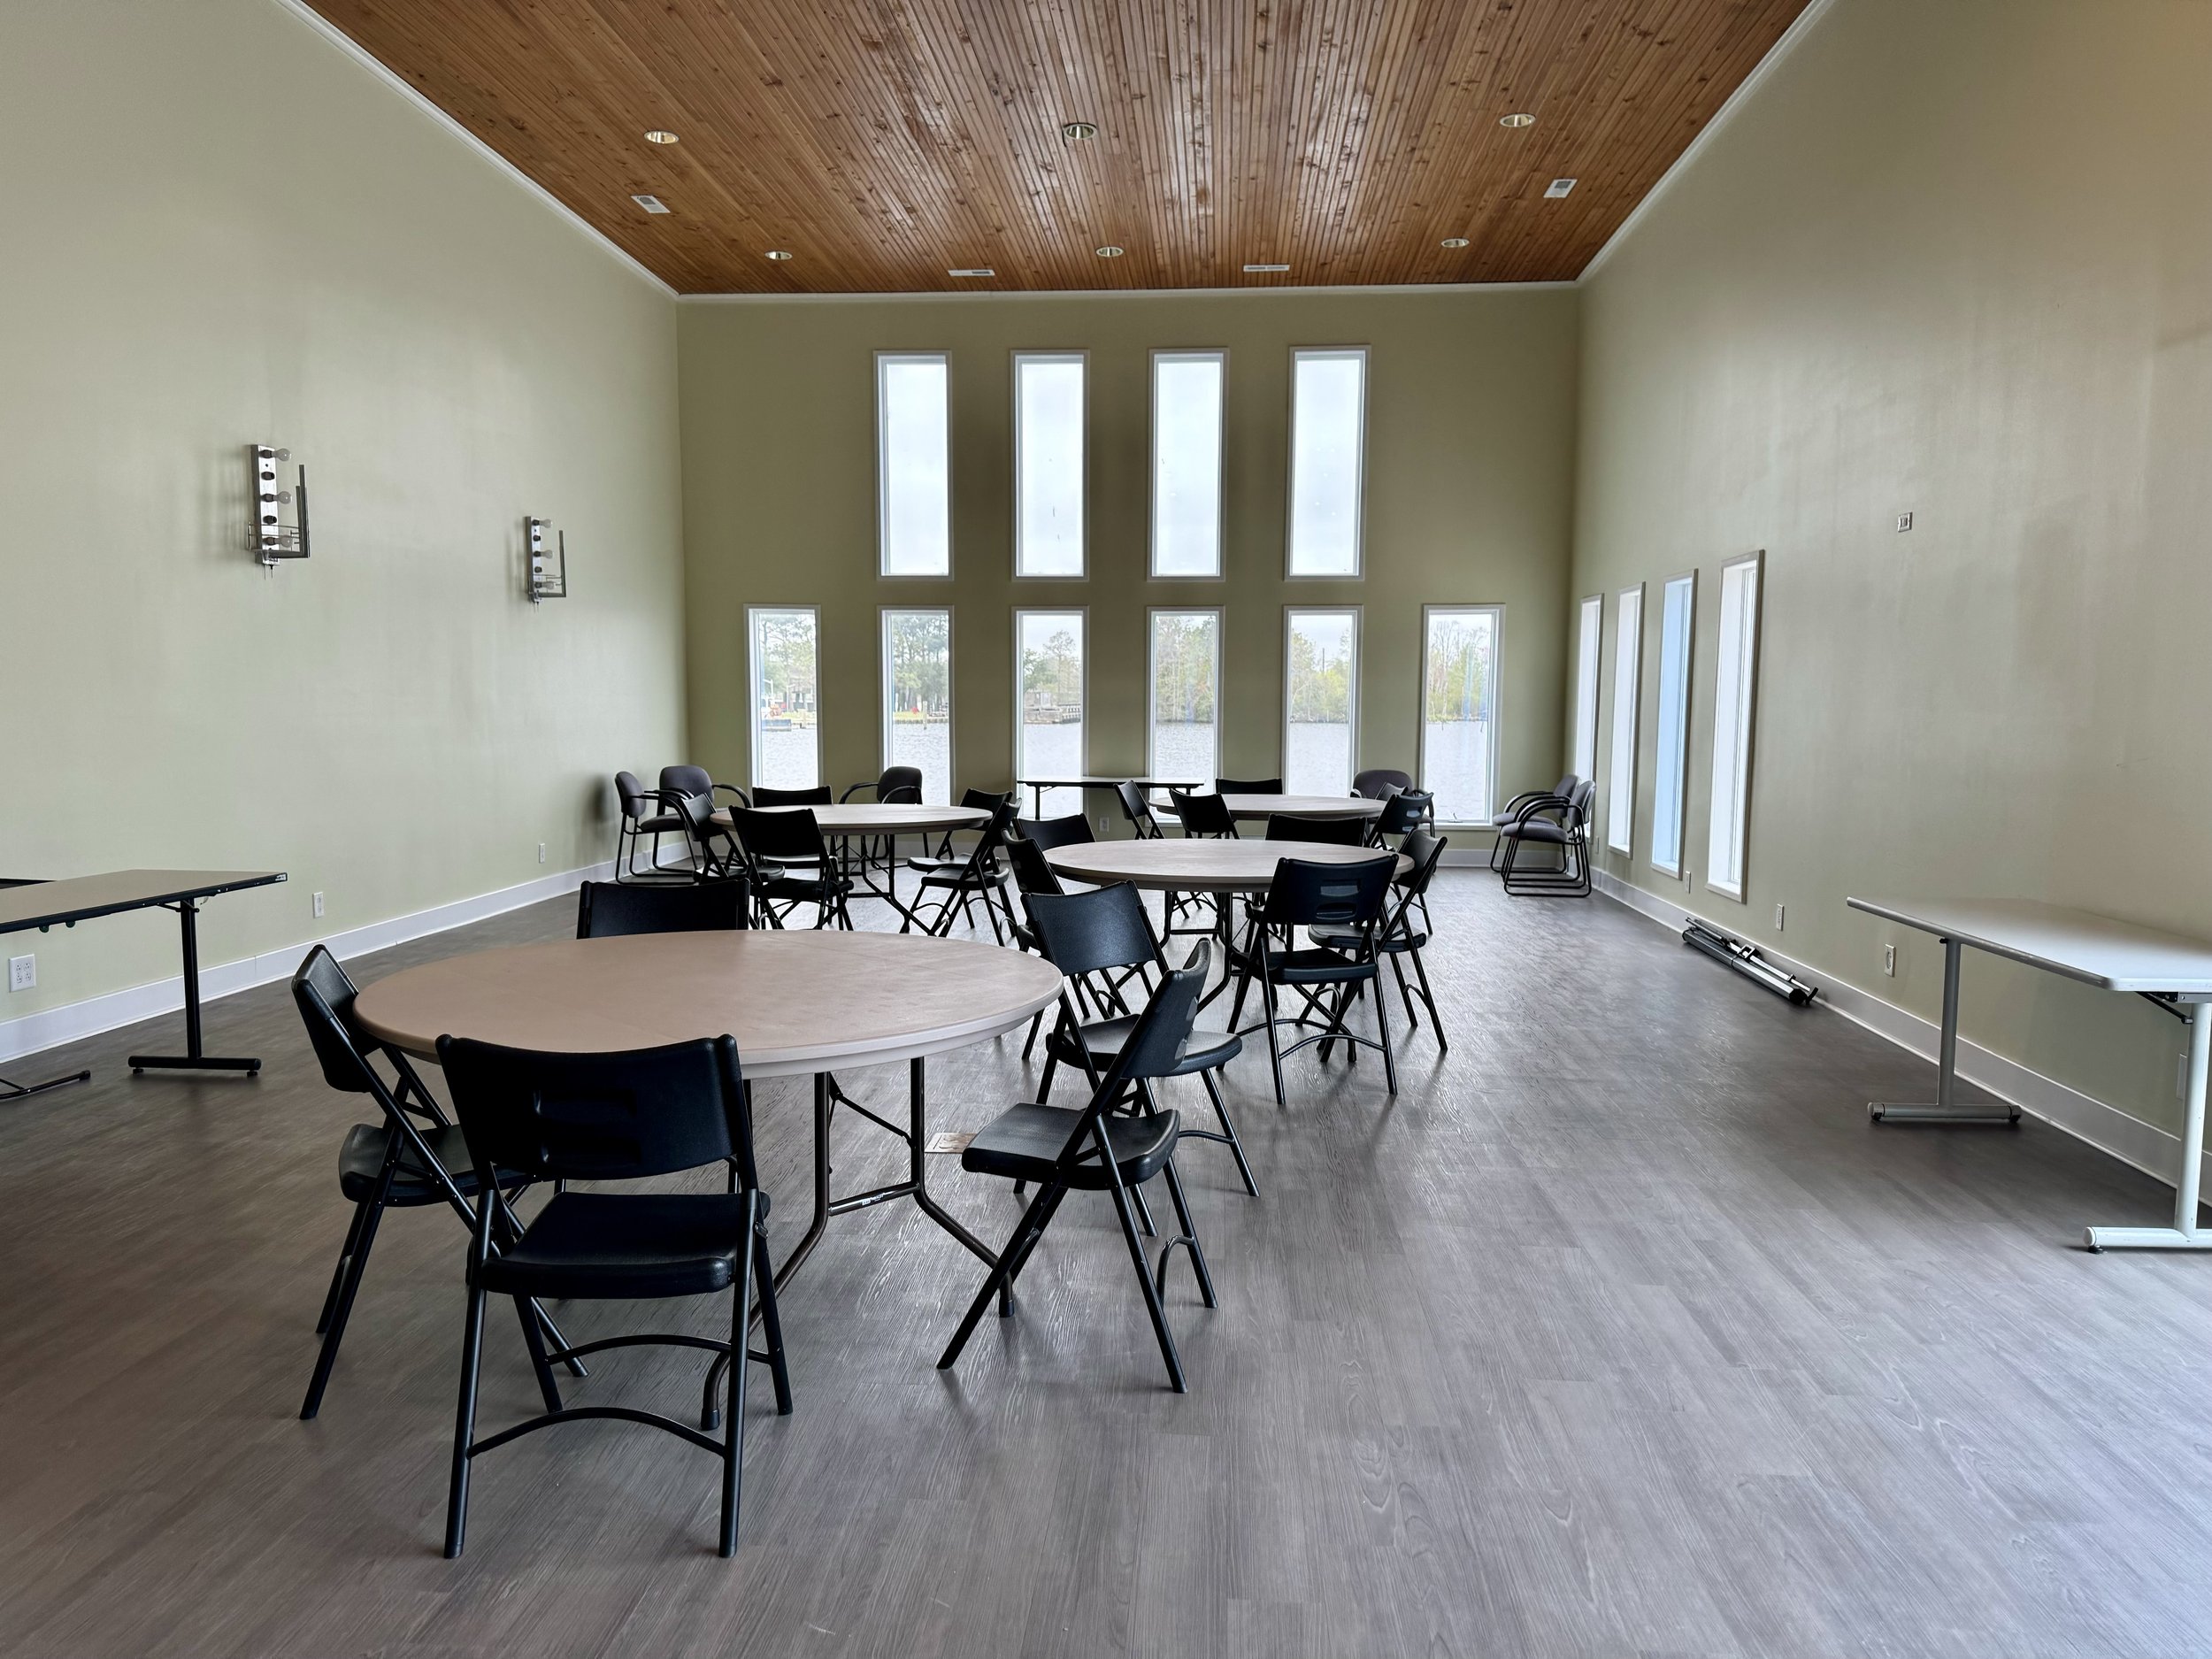
Summer dining hall and flex space
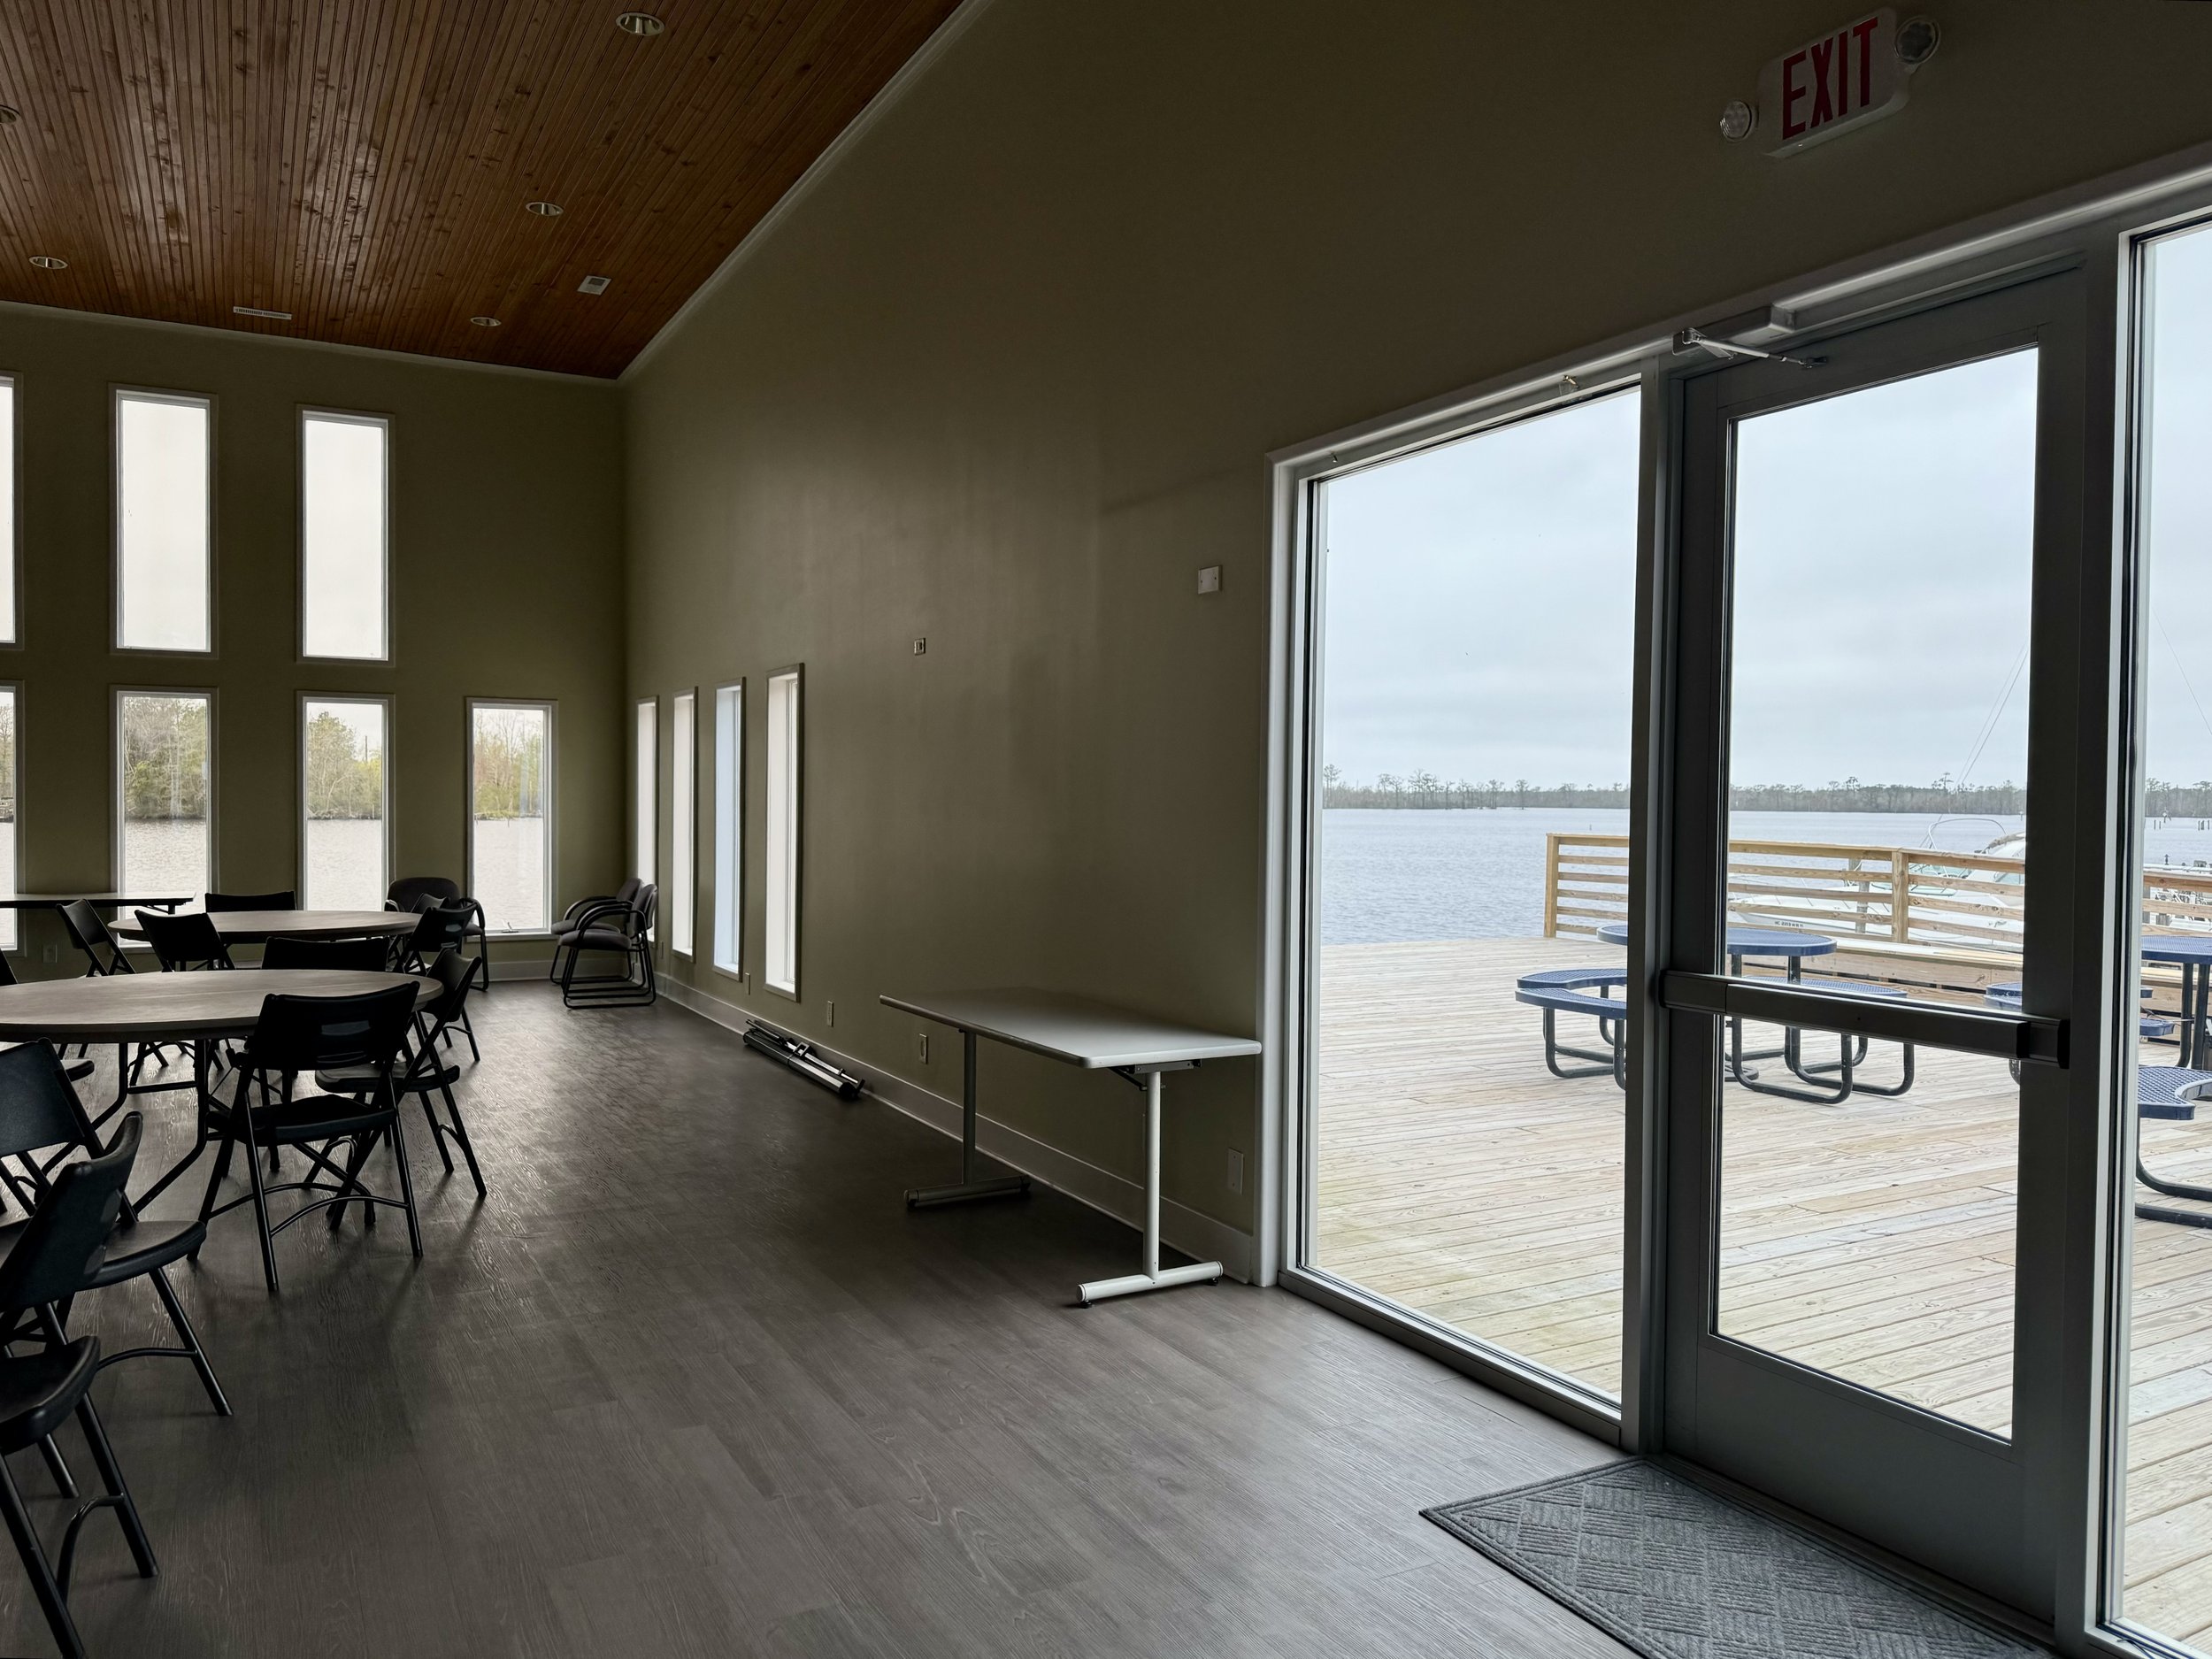
Summer dining hall and flex space

Tiny house available for rent
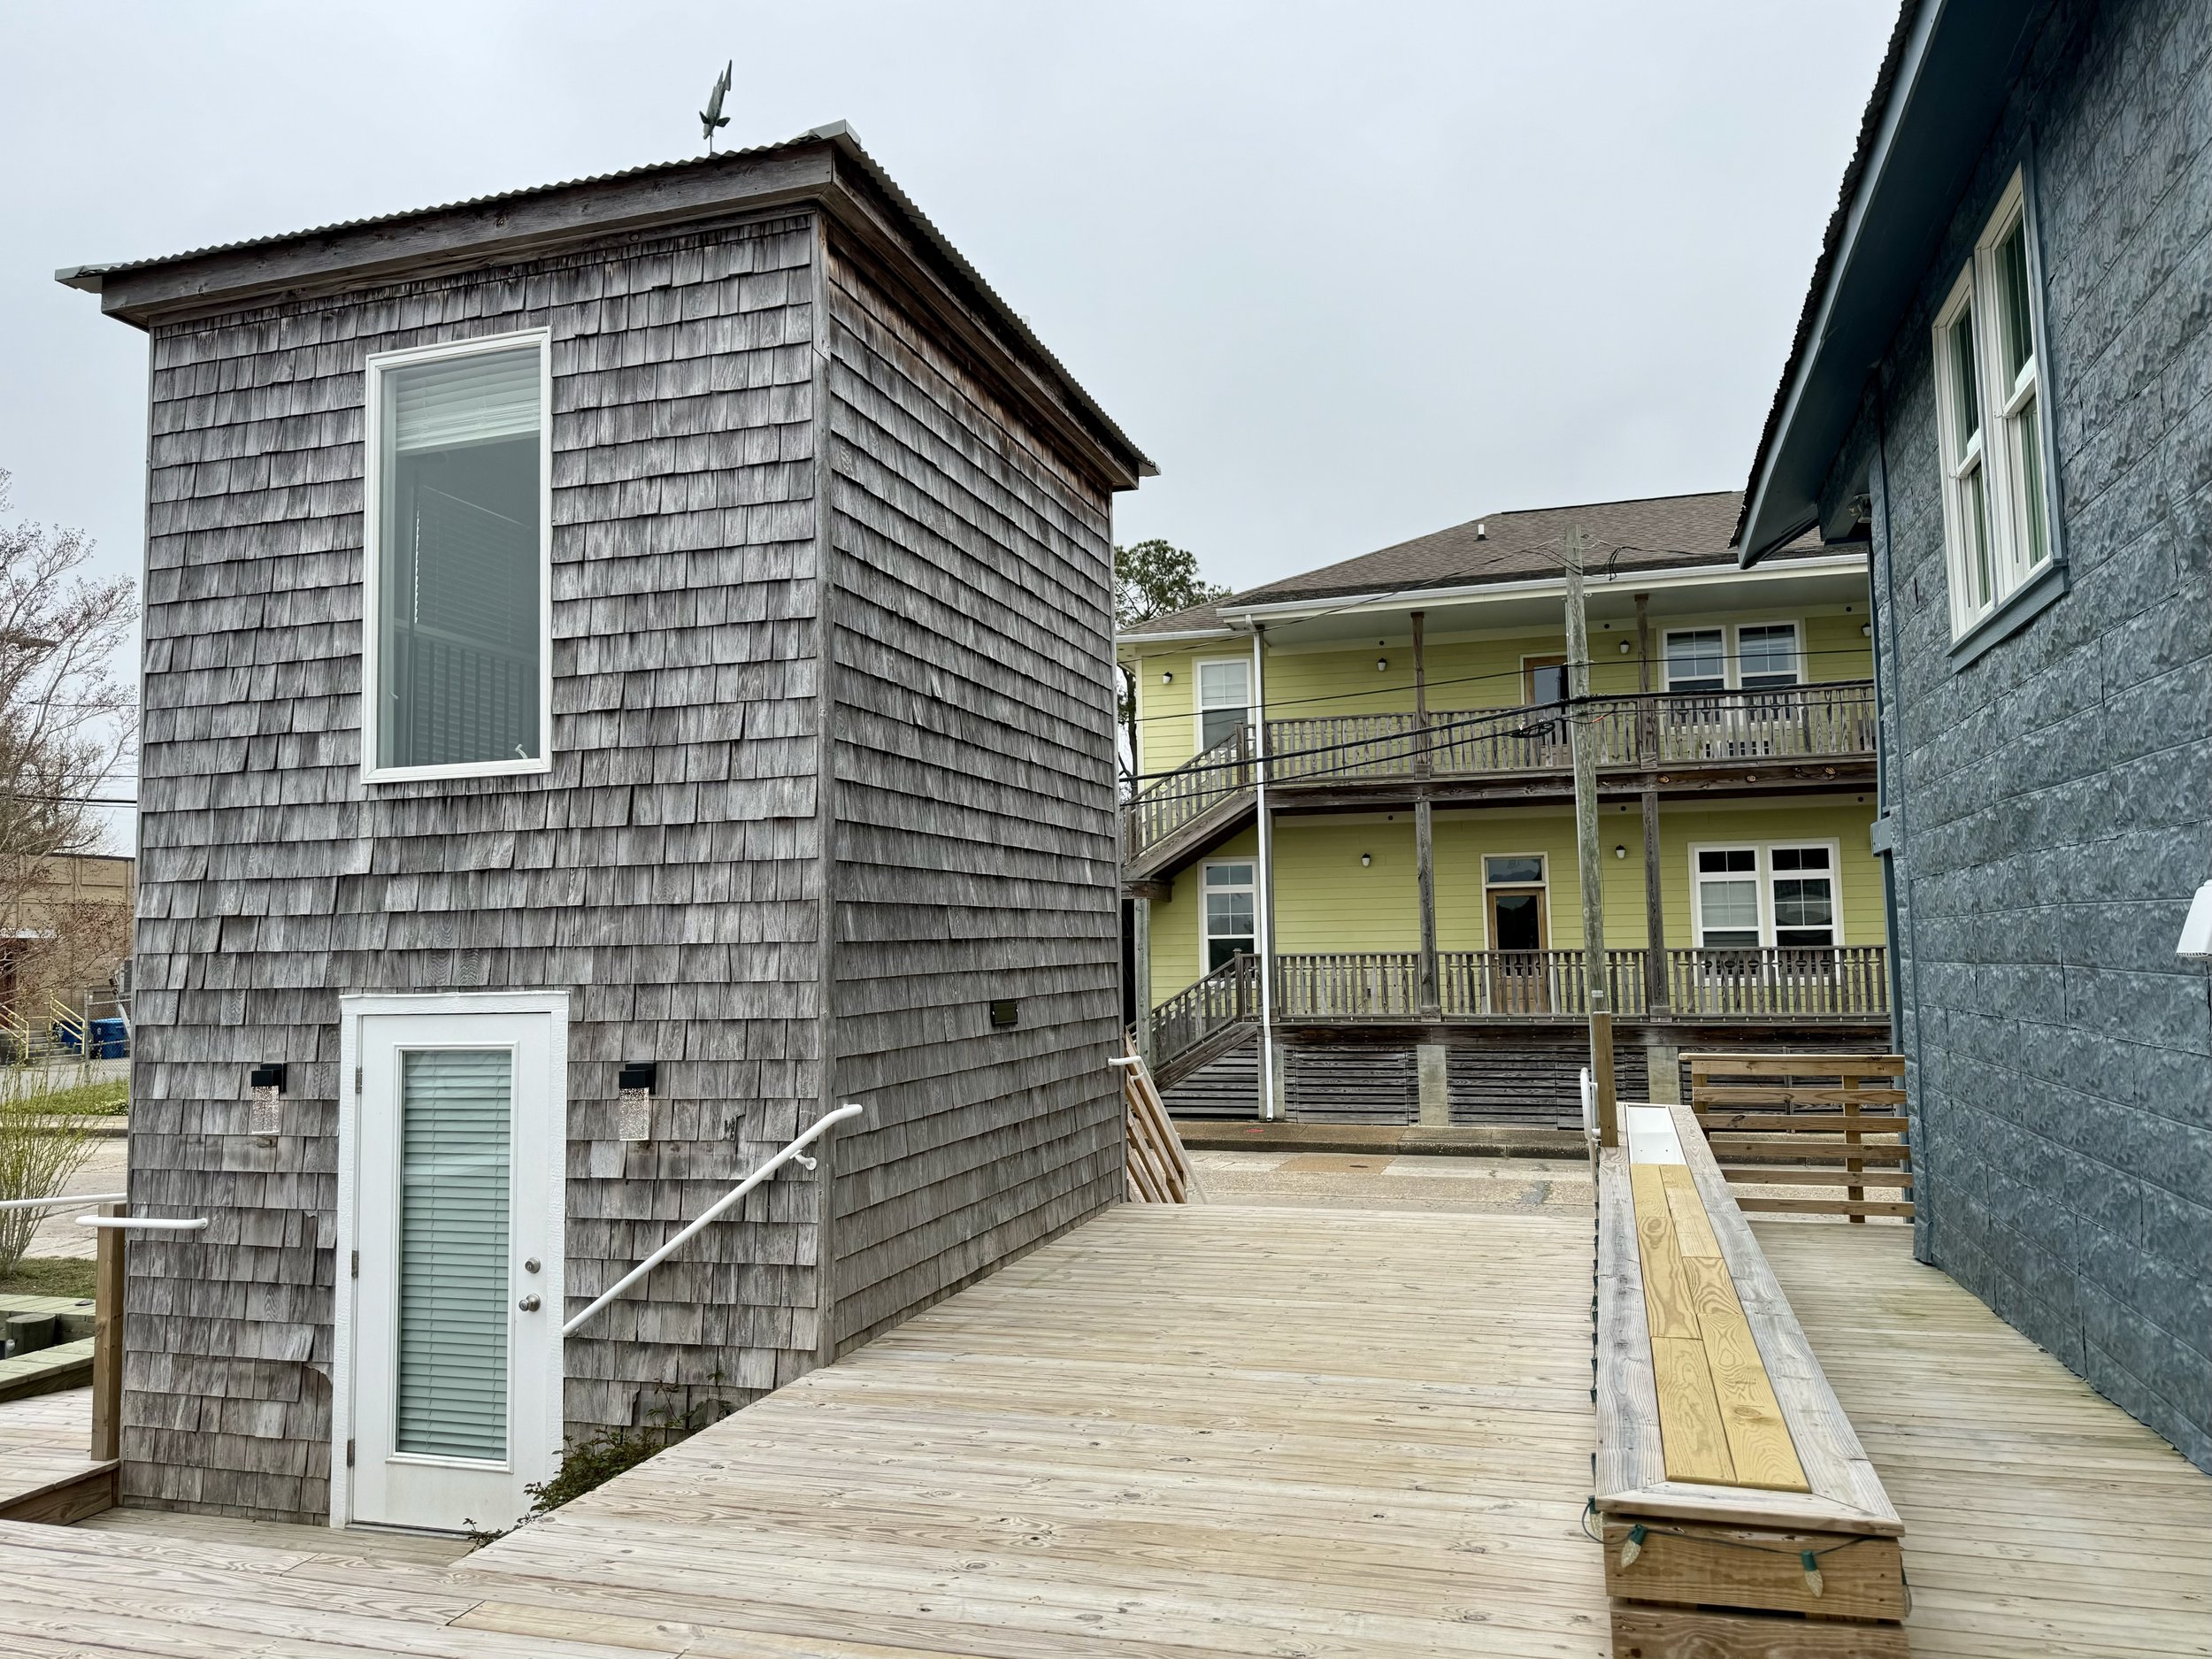
Tiny house available for rent on left; Lodge straight ahead; Gallery and summer dining hall on right
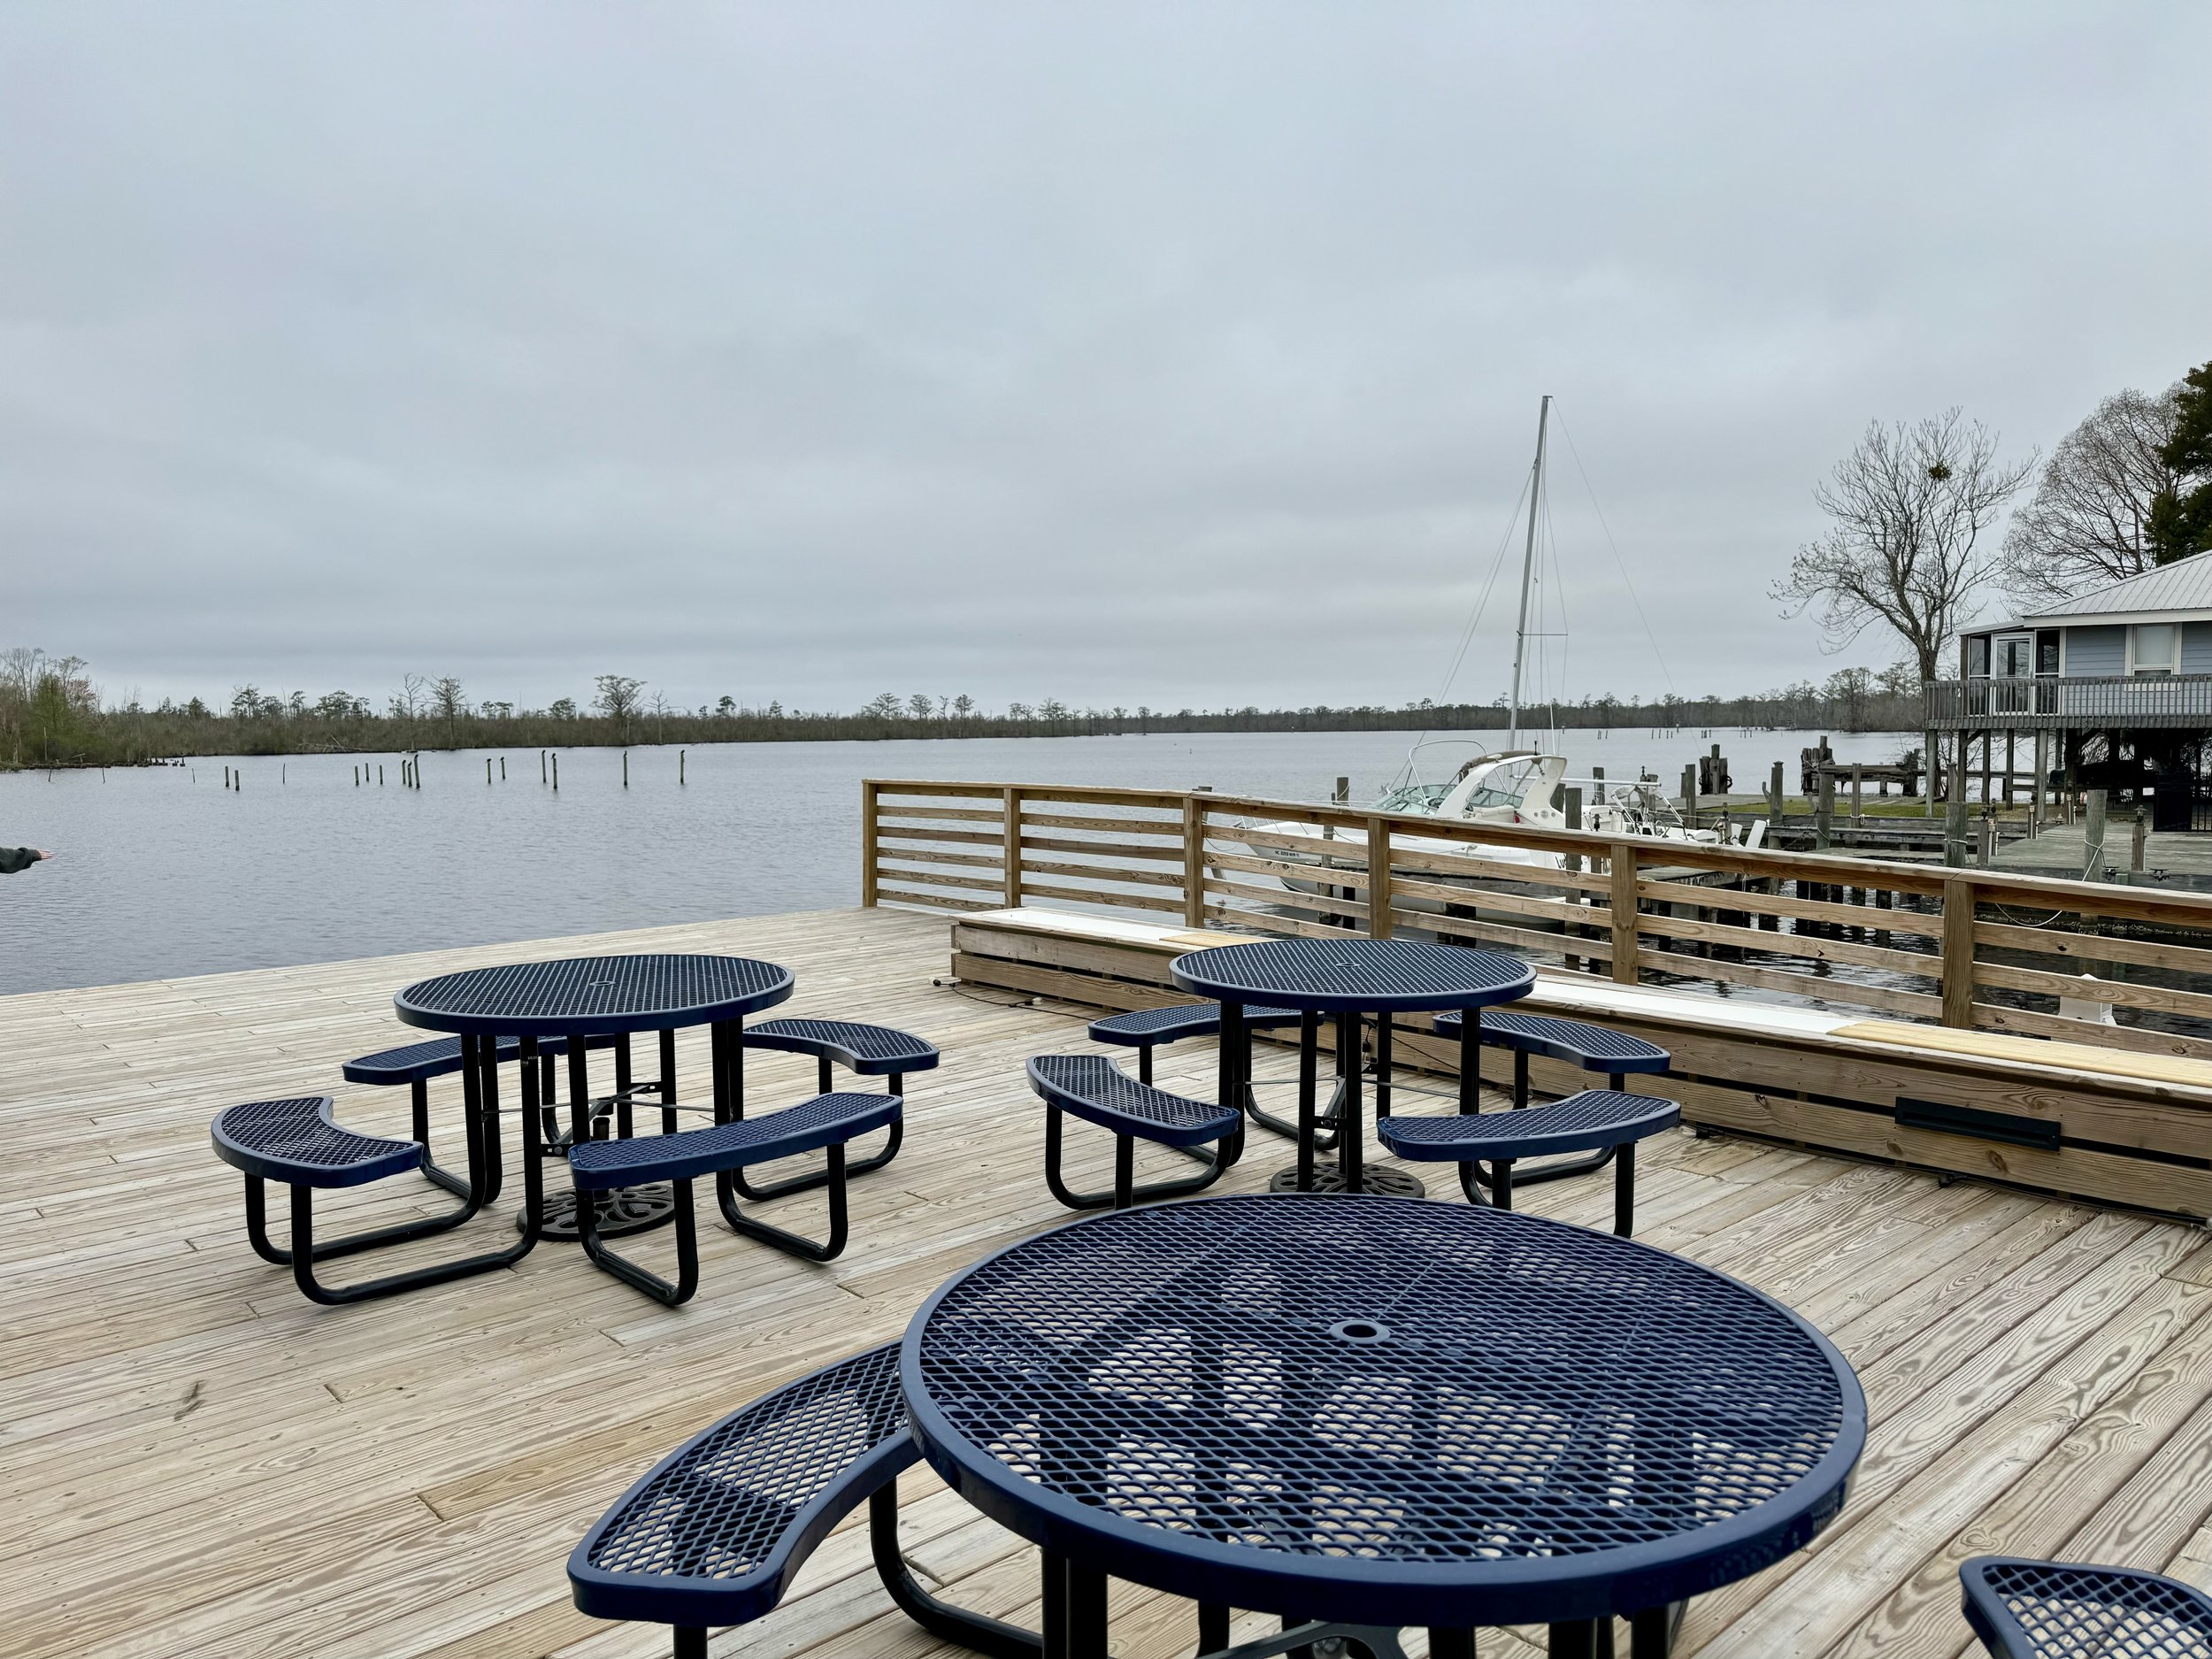
Patio outside gallery building overlooking a river
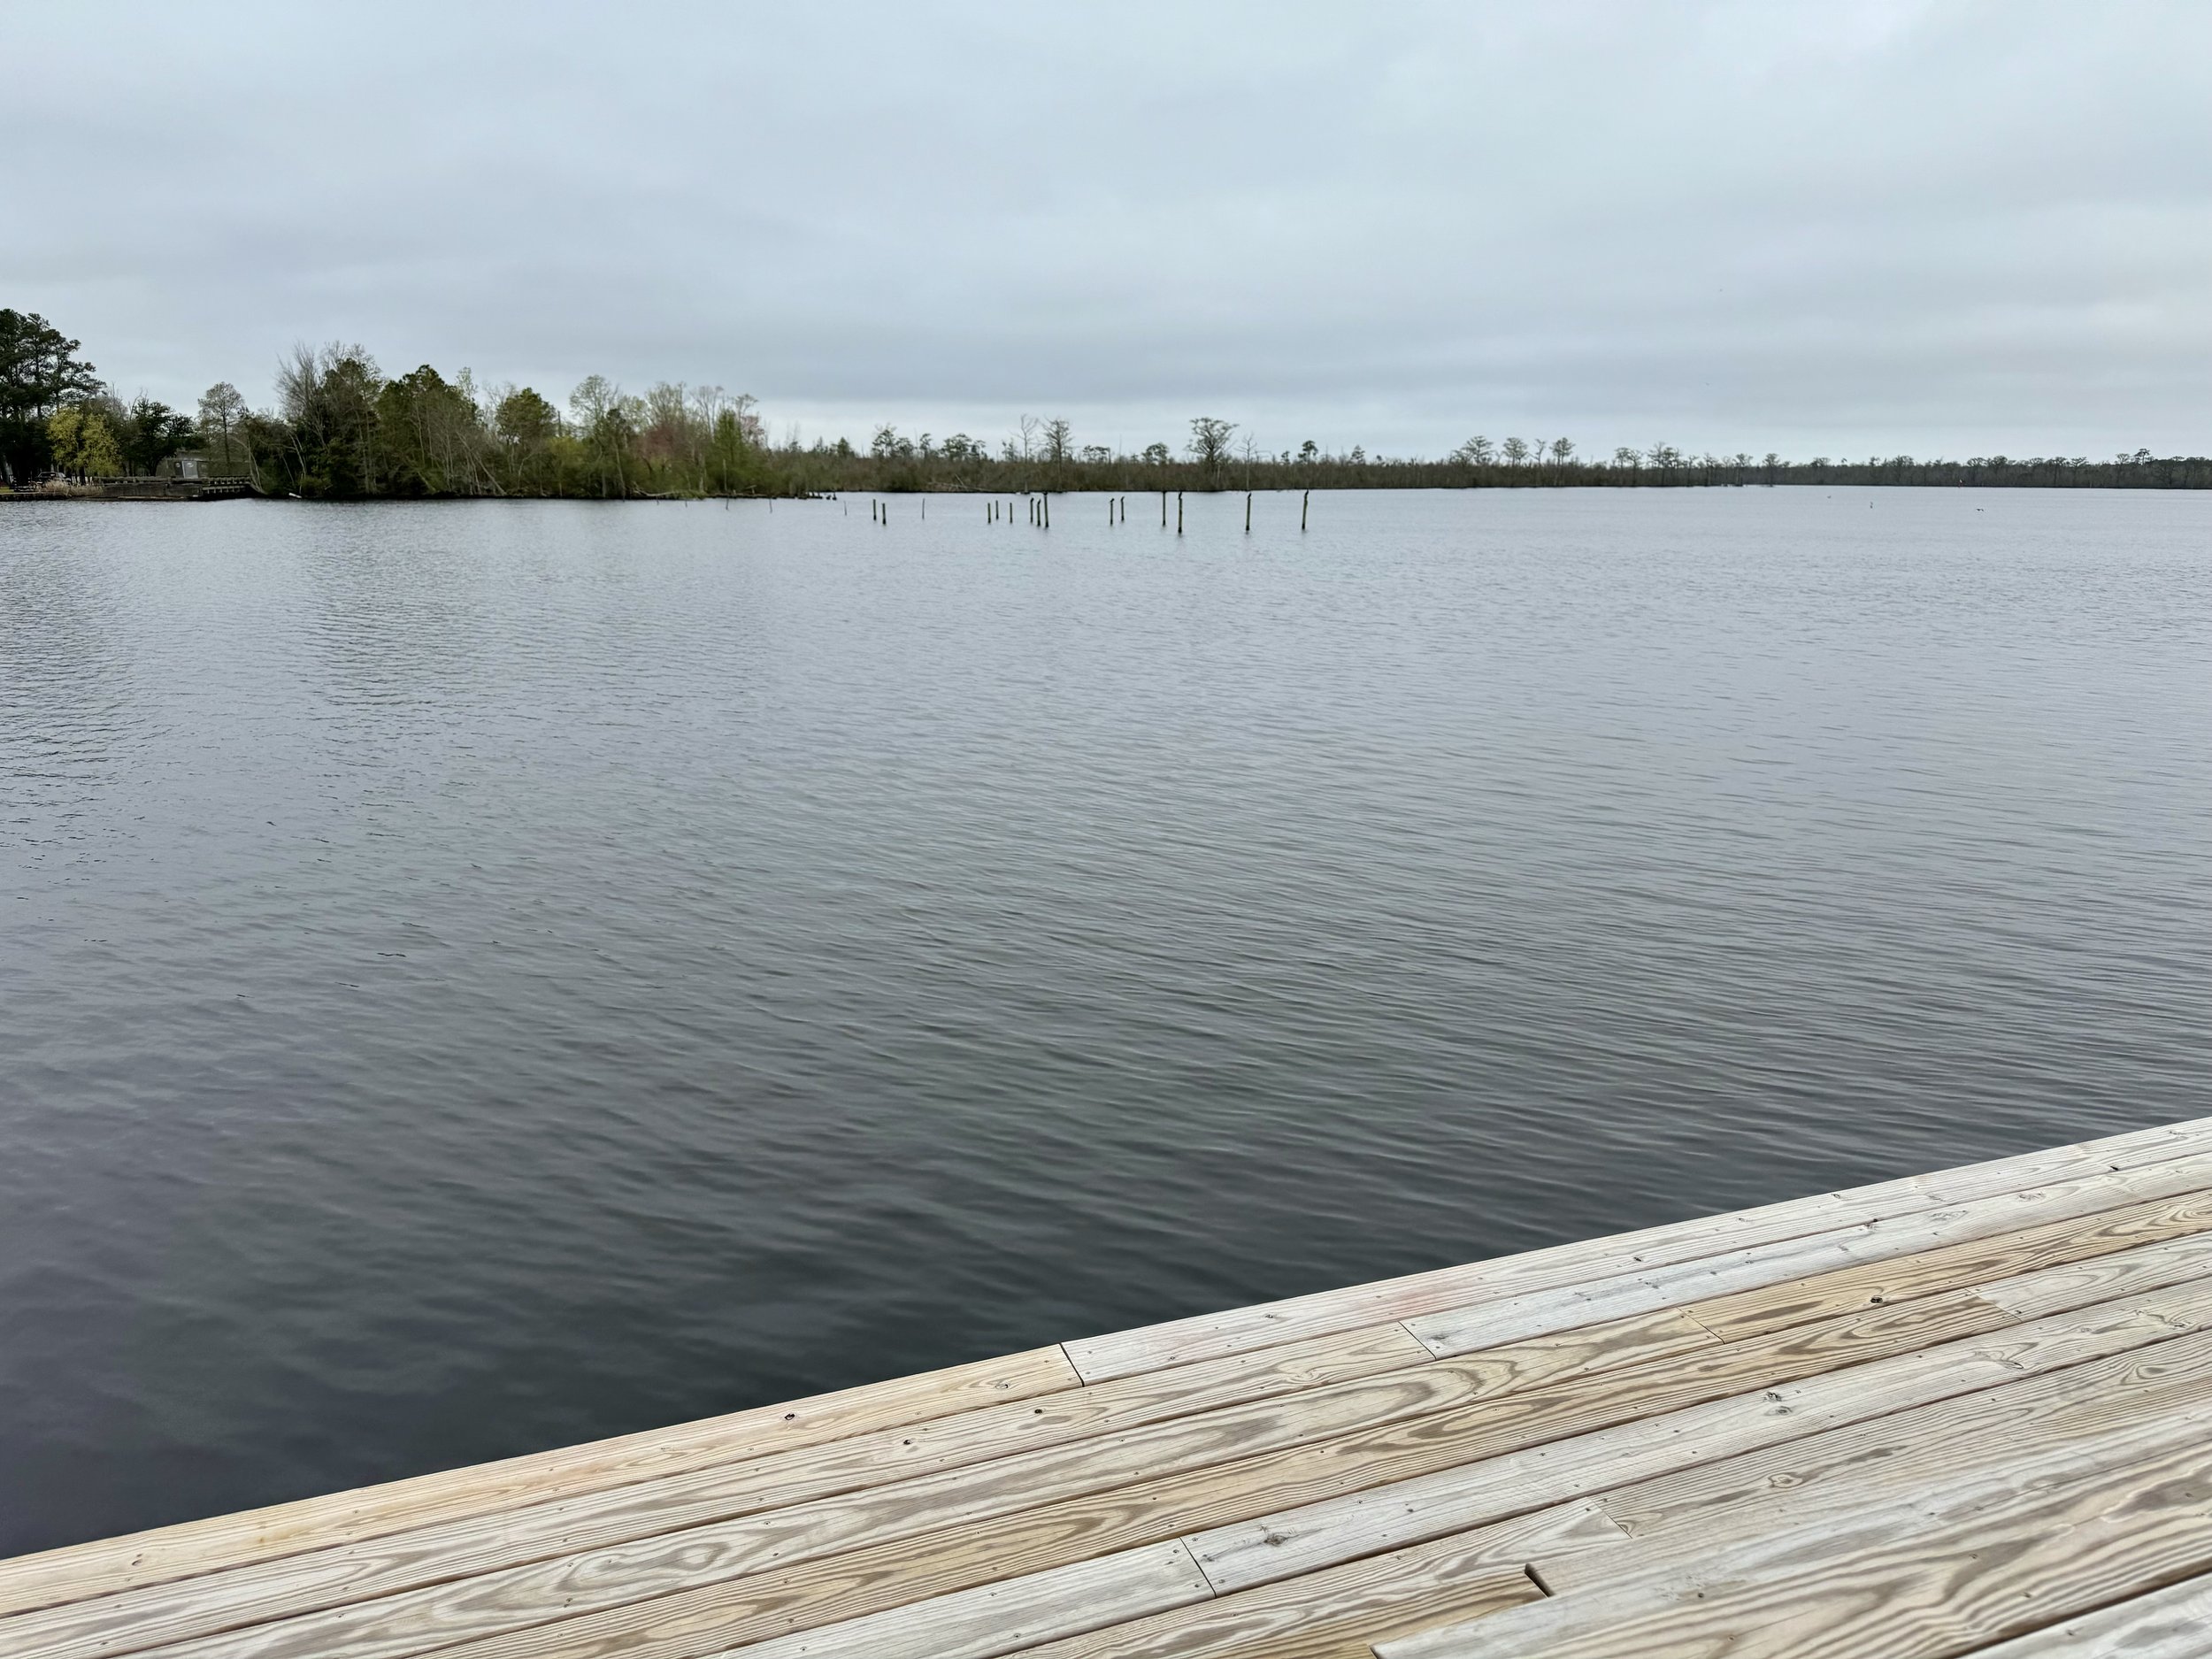
A view of a calm body of water with a wooden dock in the foreground and trees in the background, under a cloudy sky.
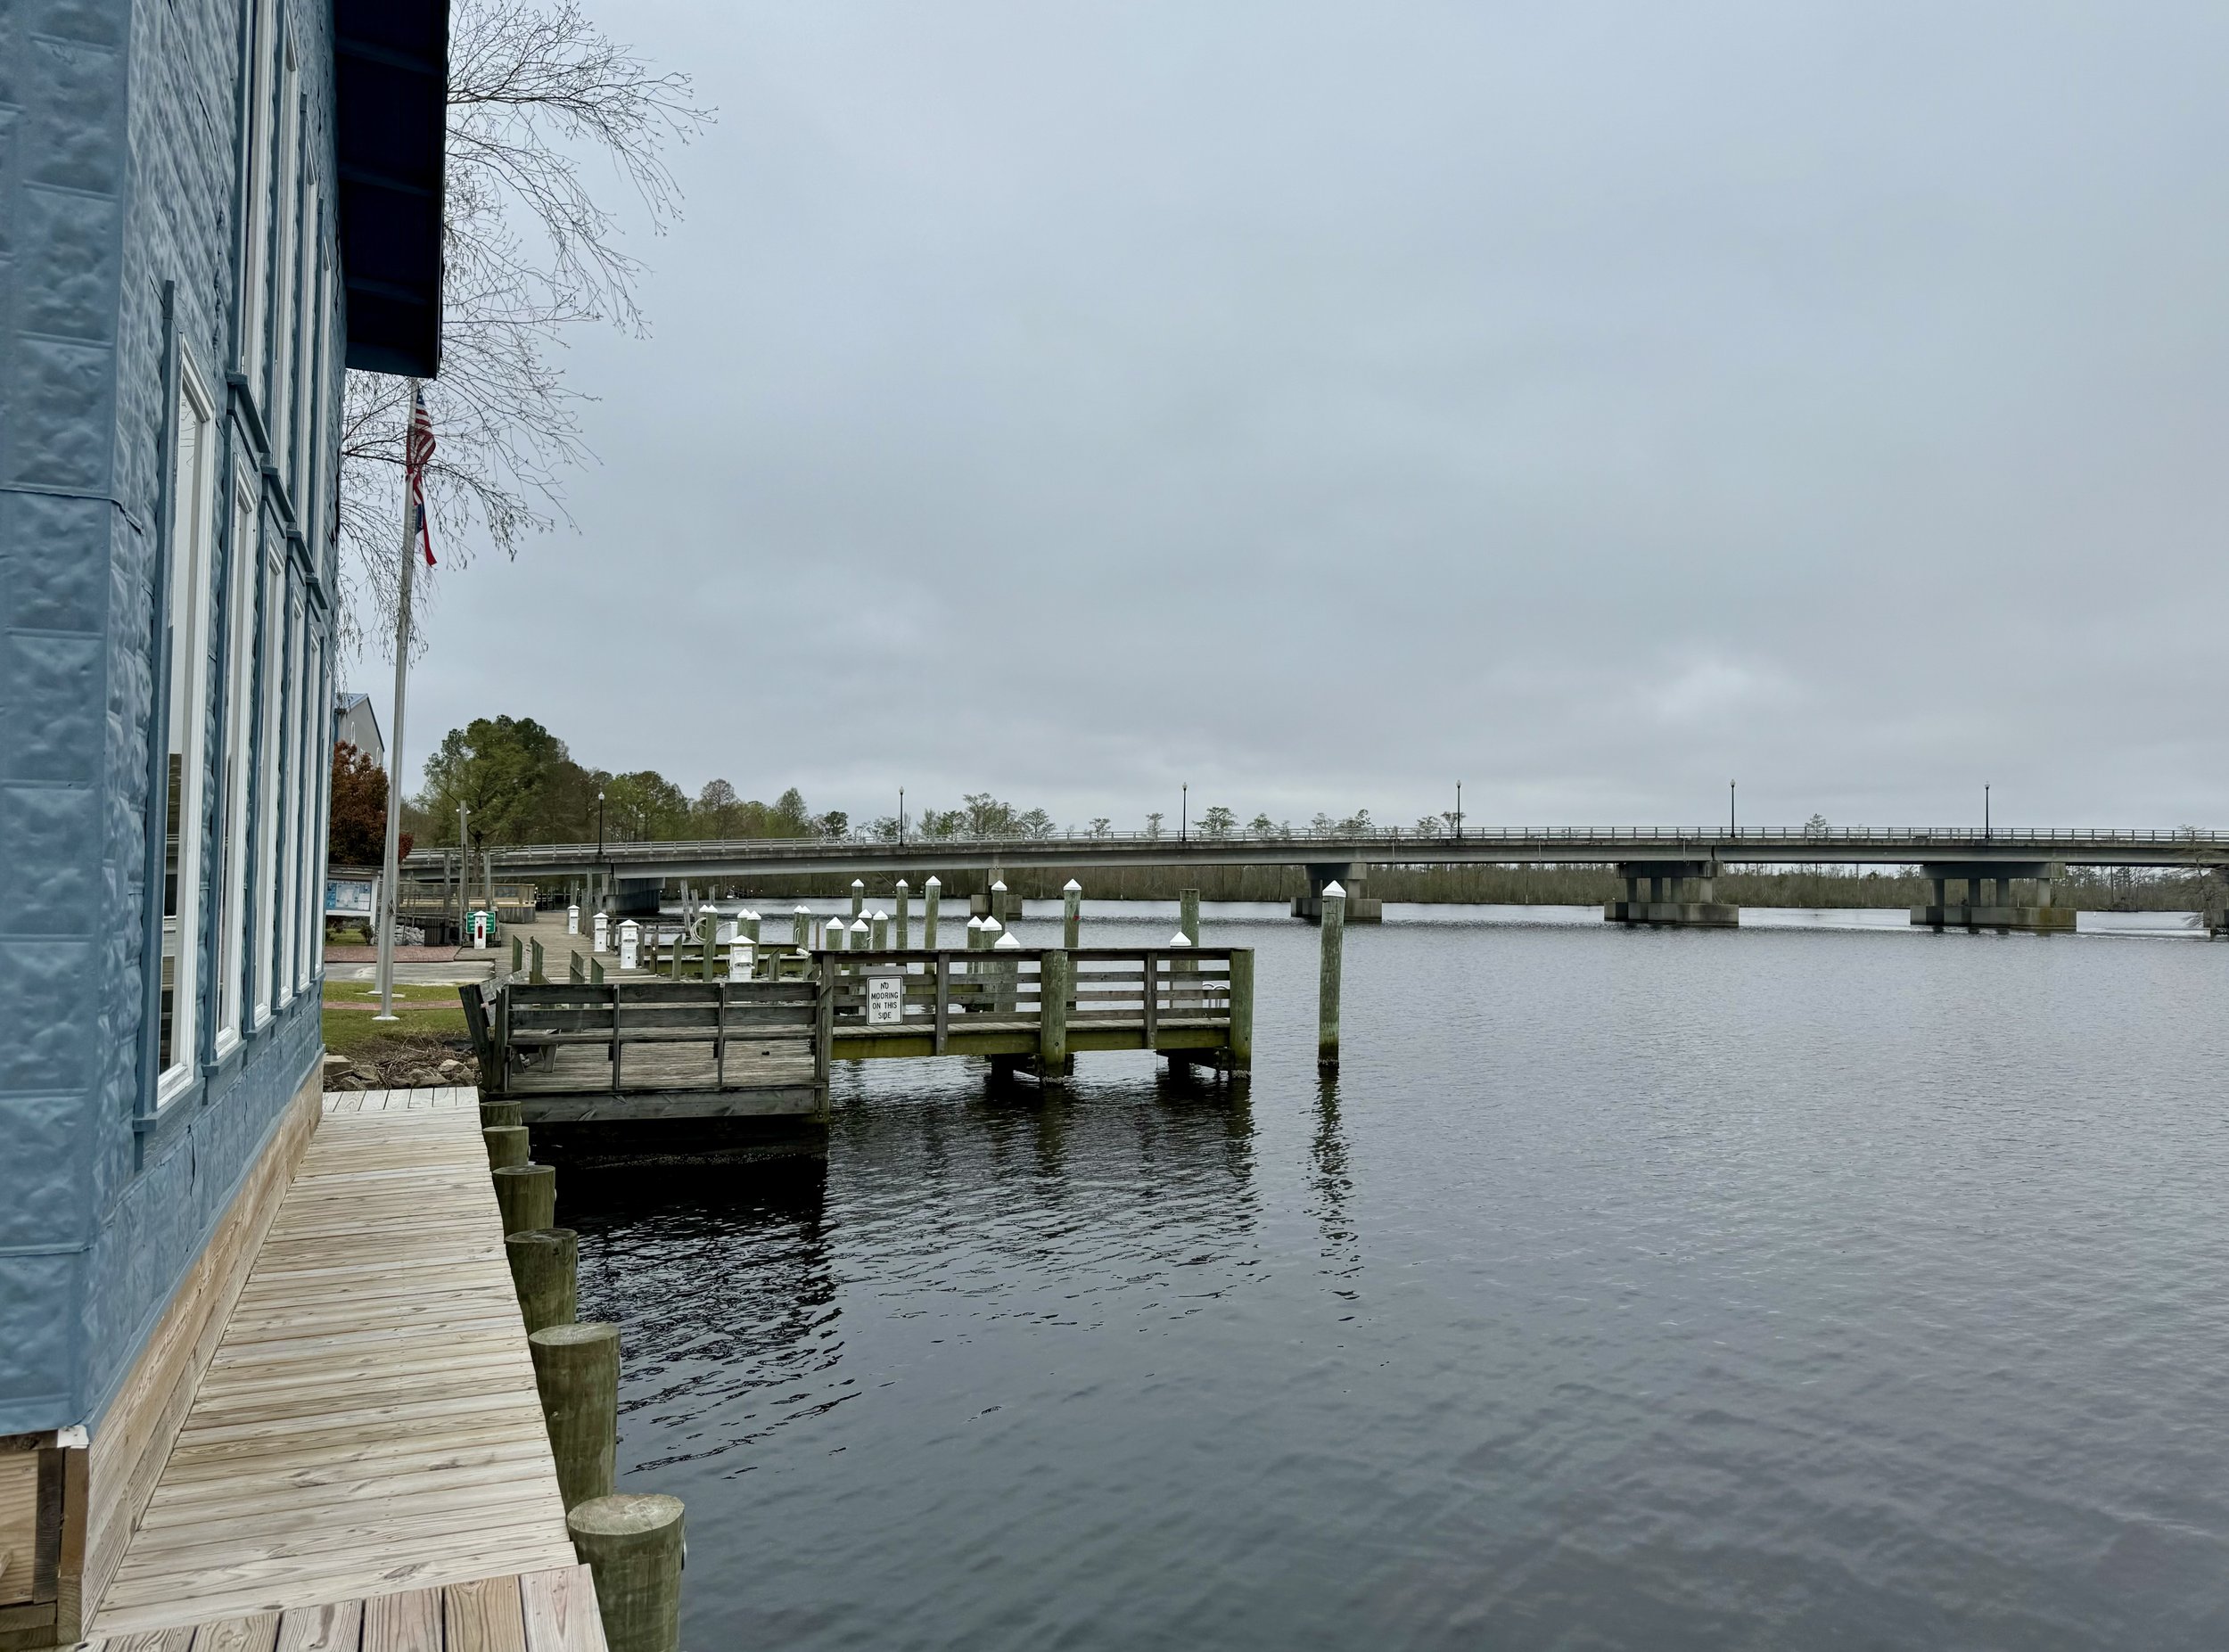
Backside of gallery building and flex space
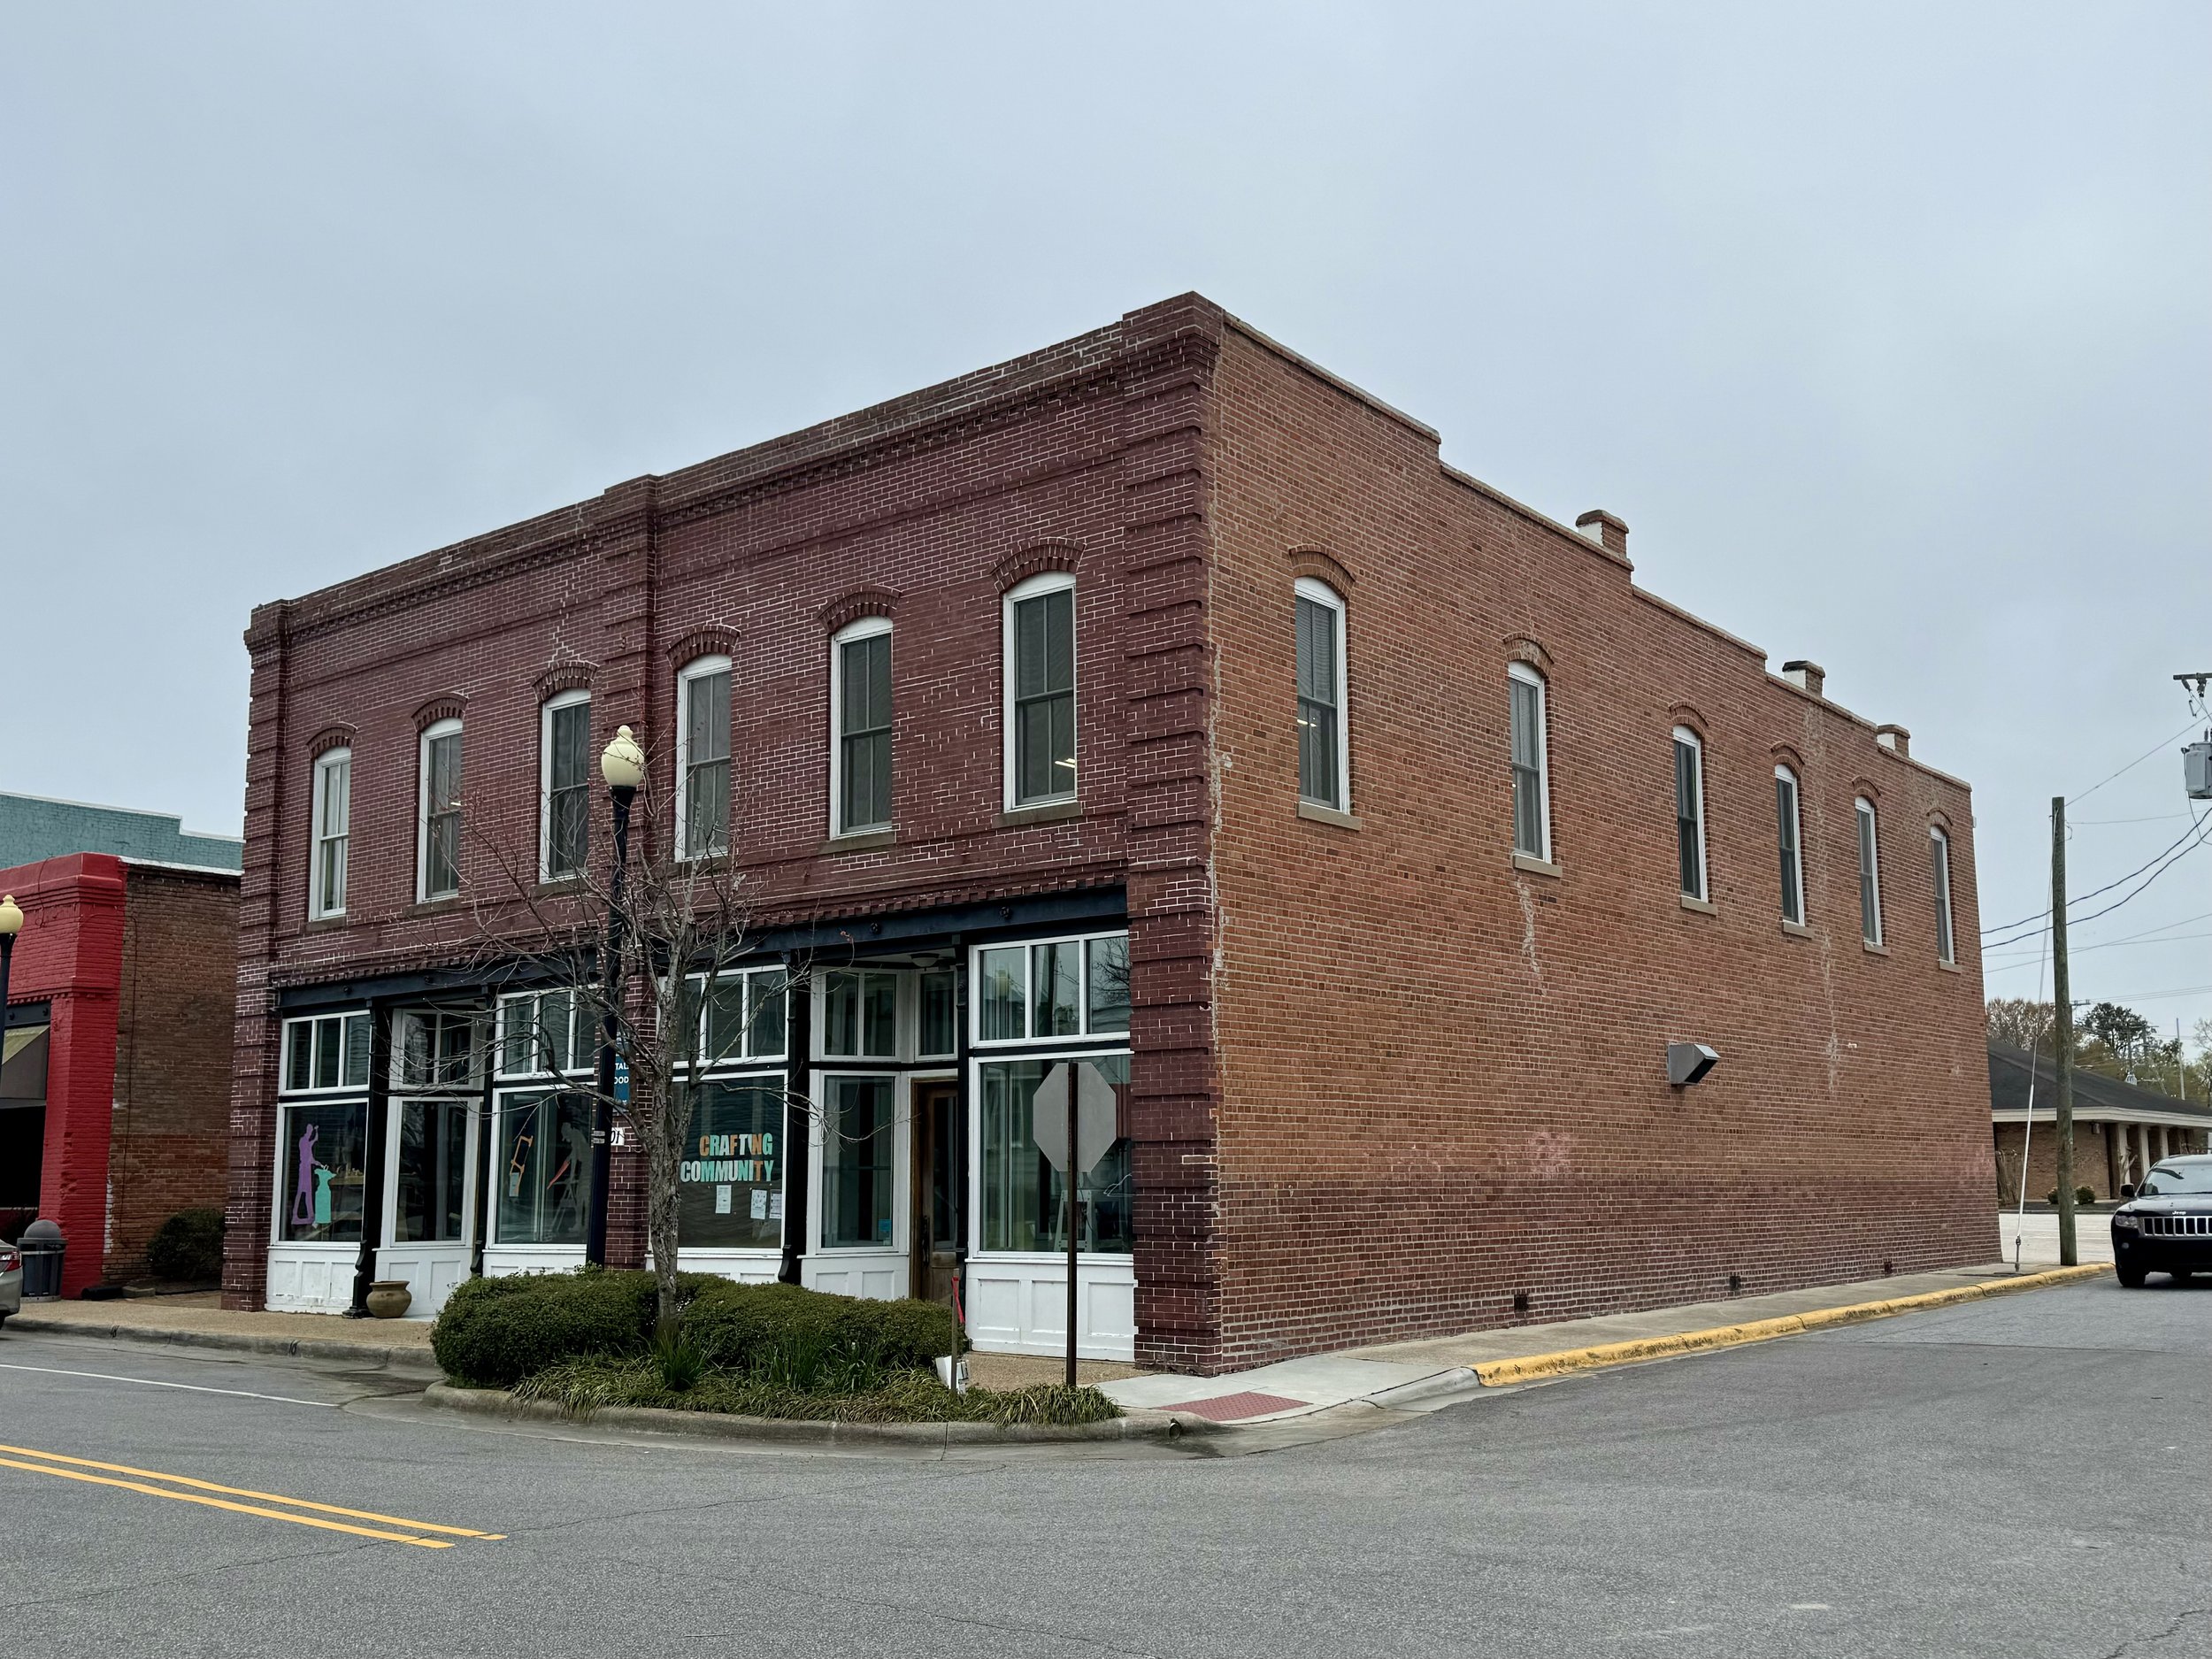
Studio building
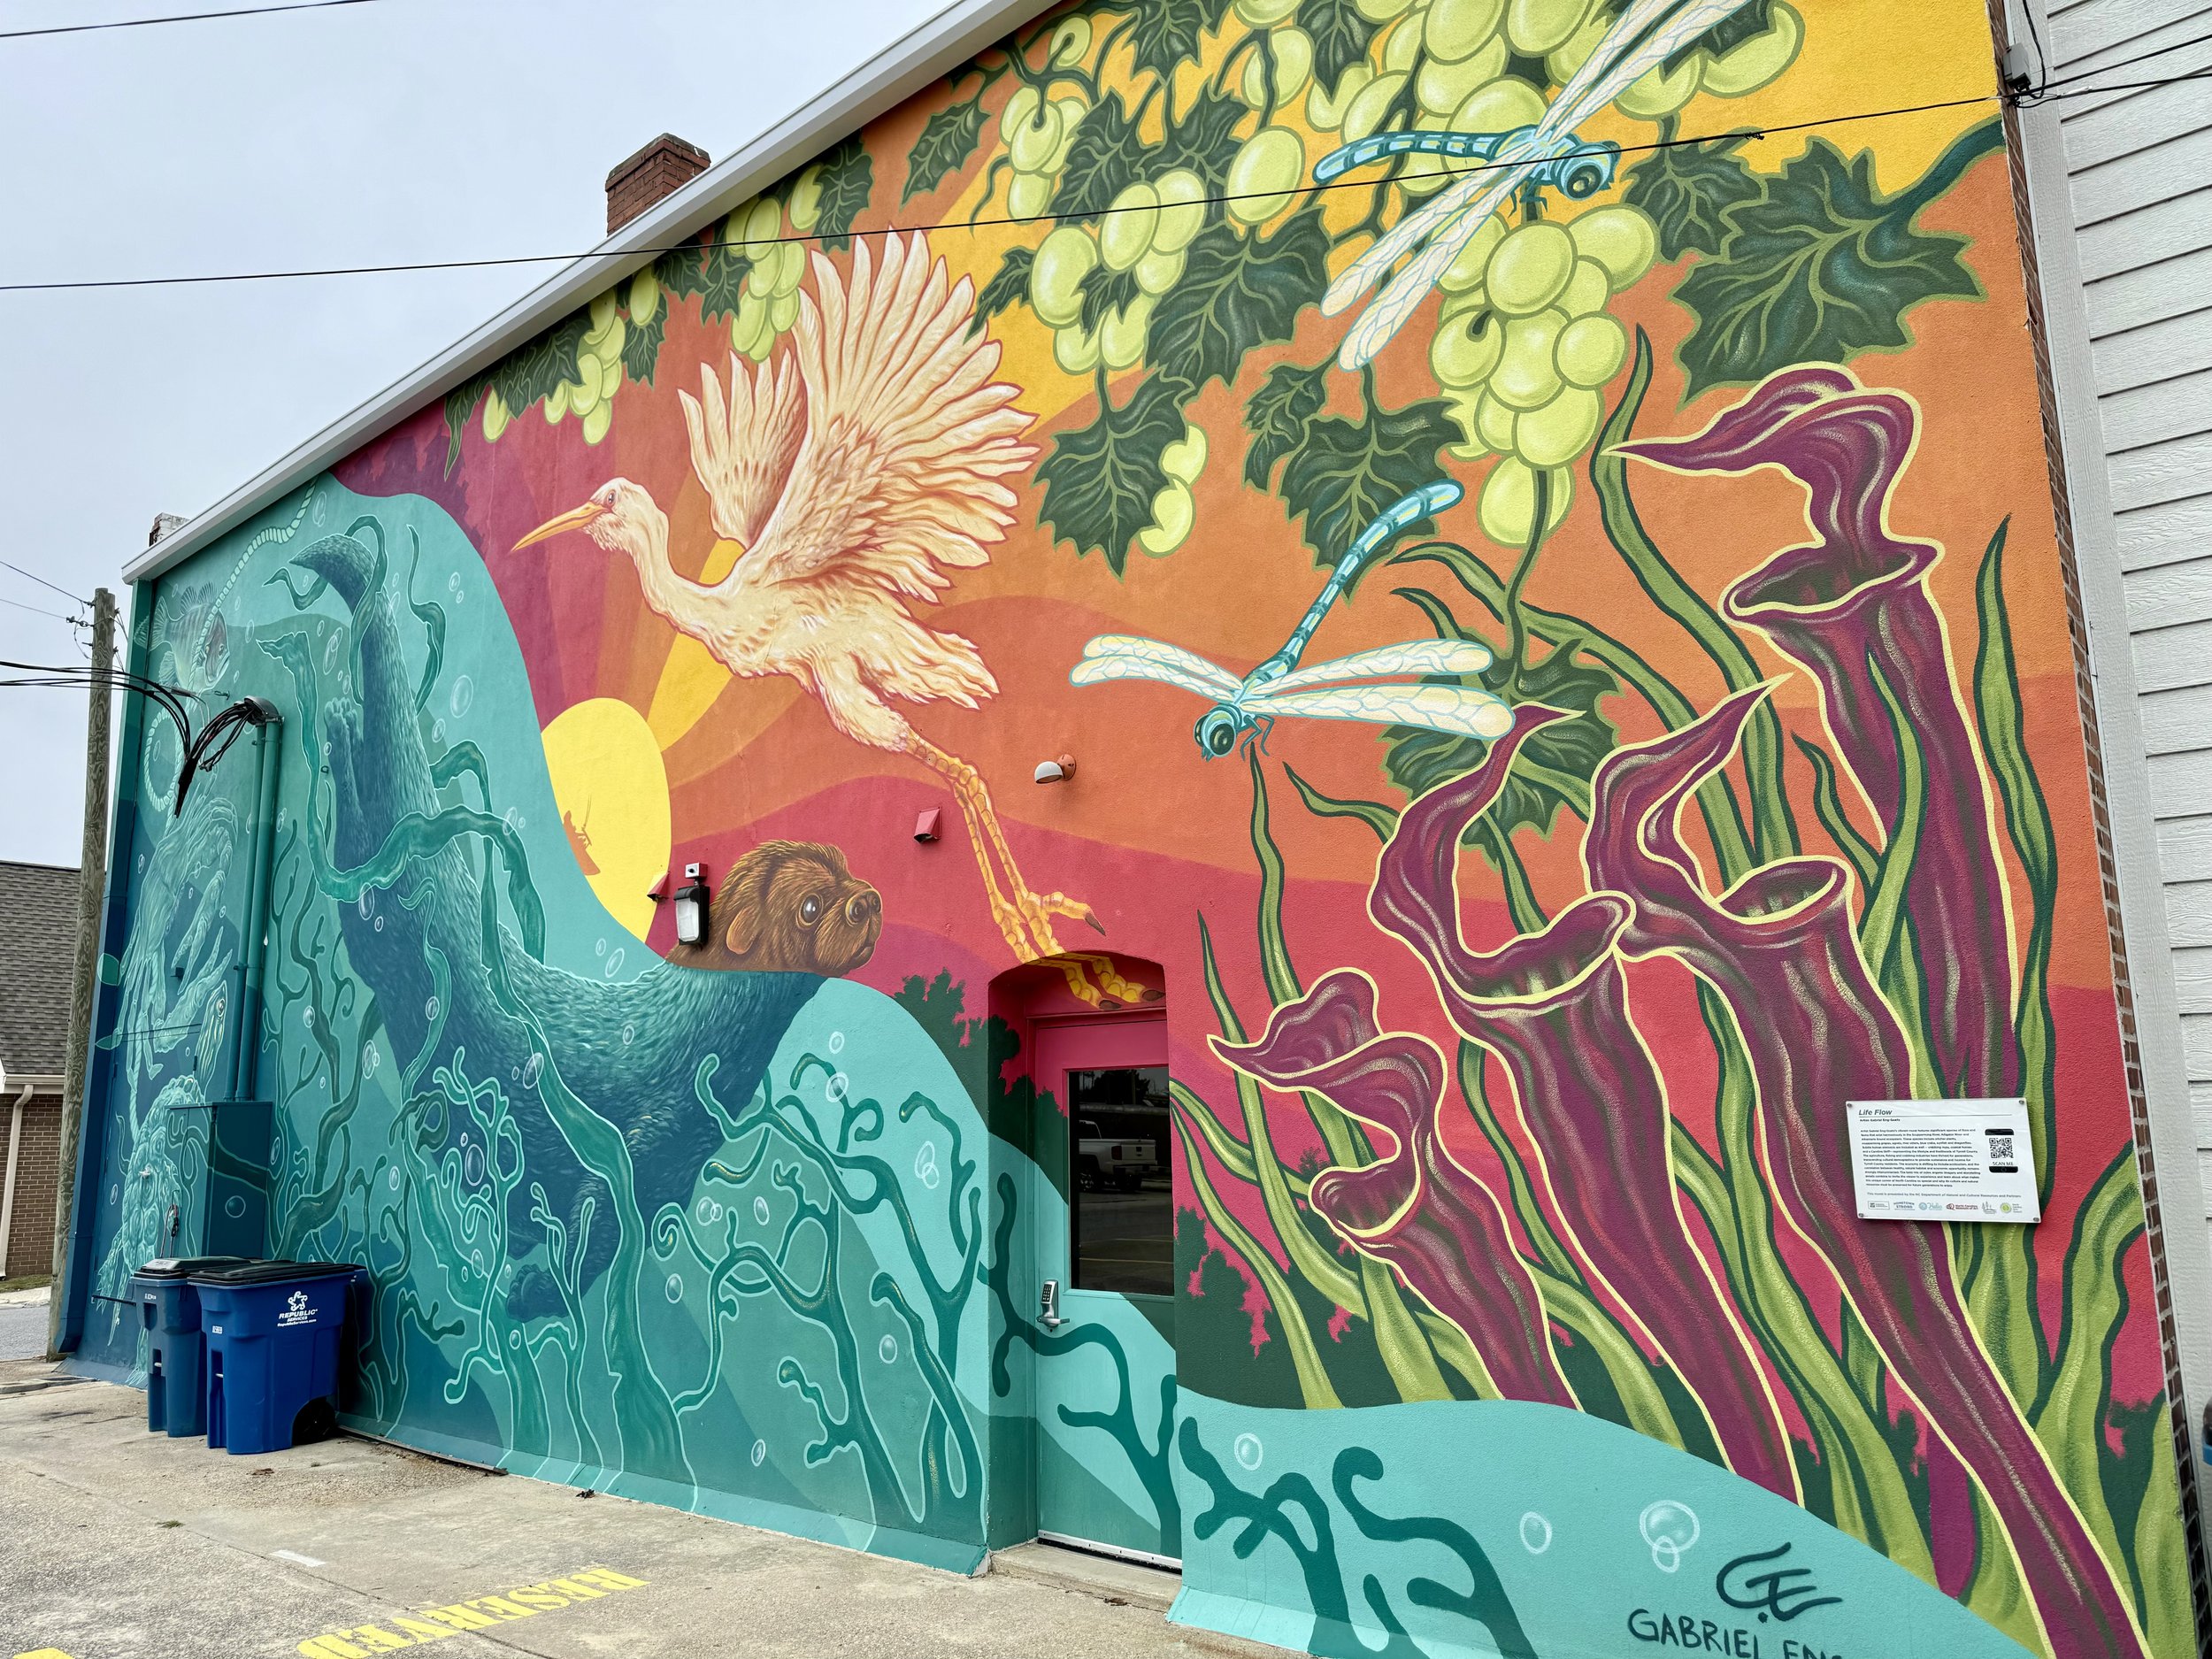
Back door of studio building
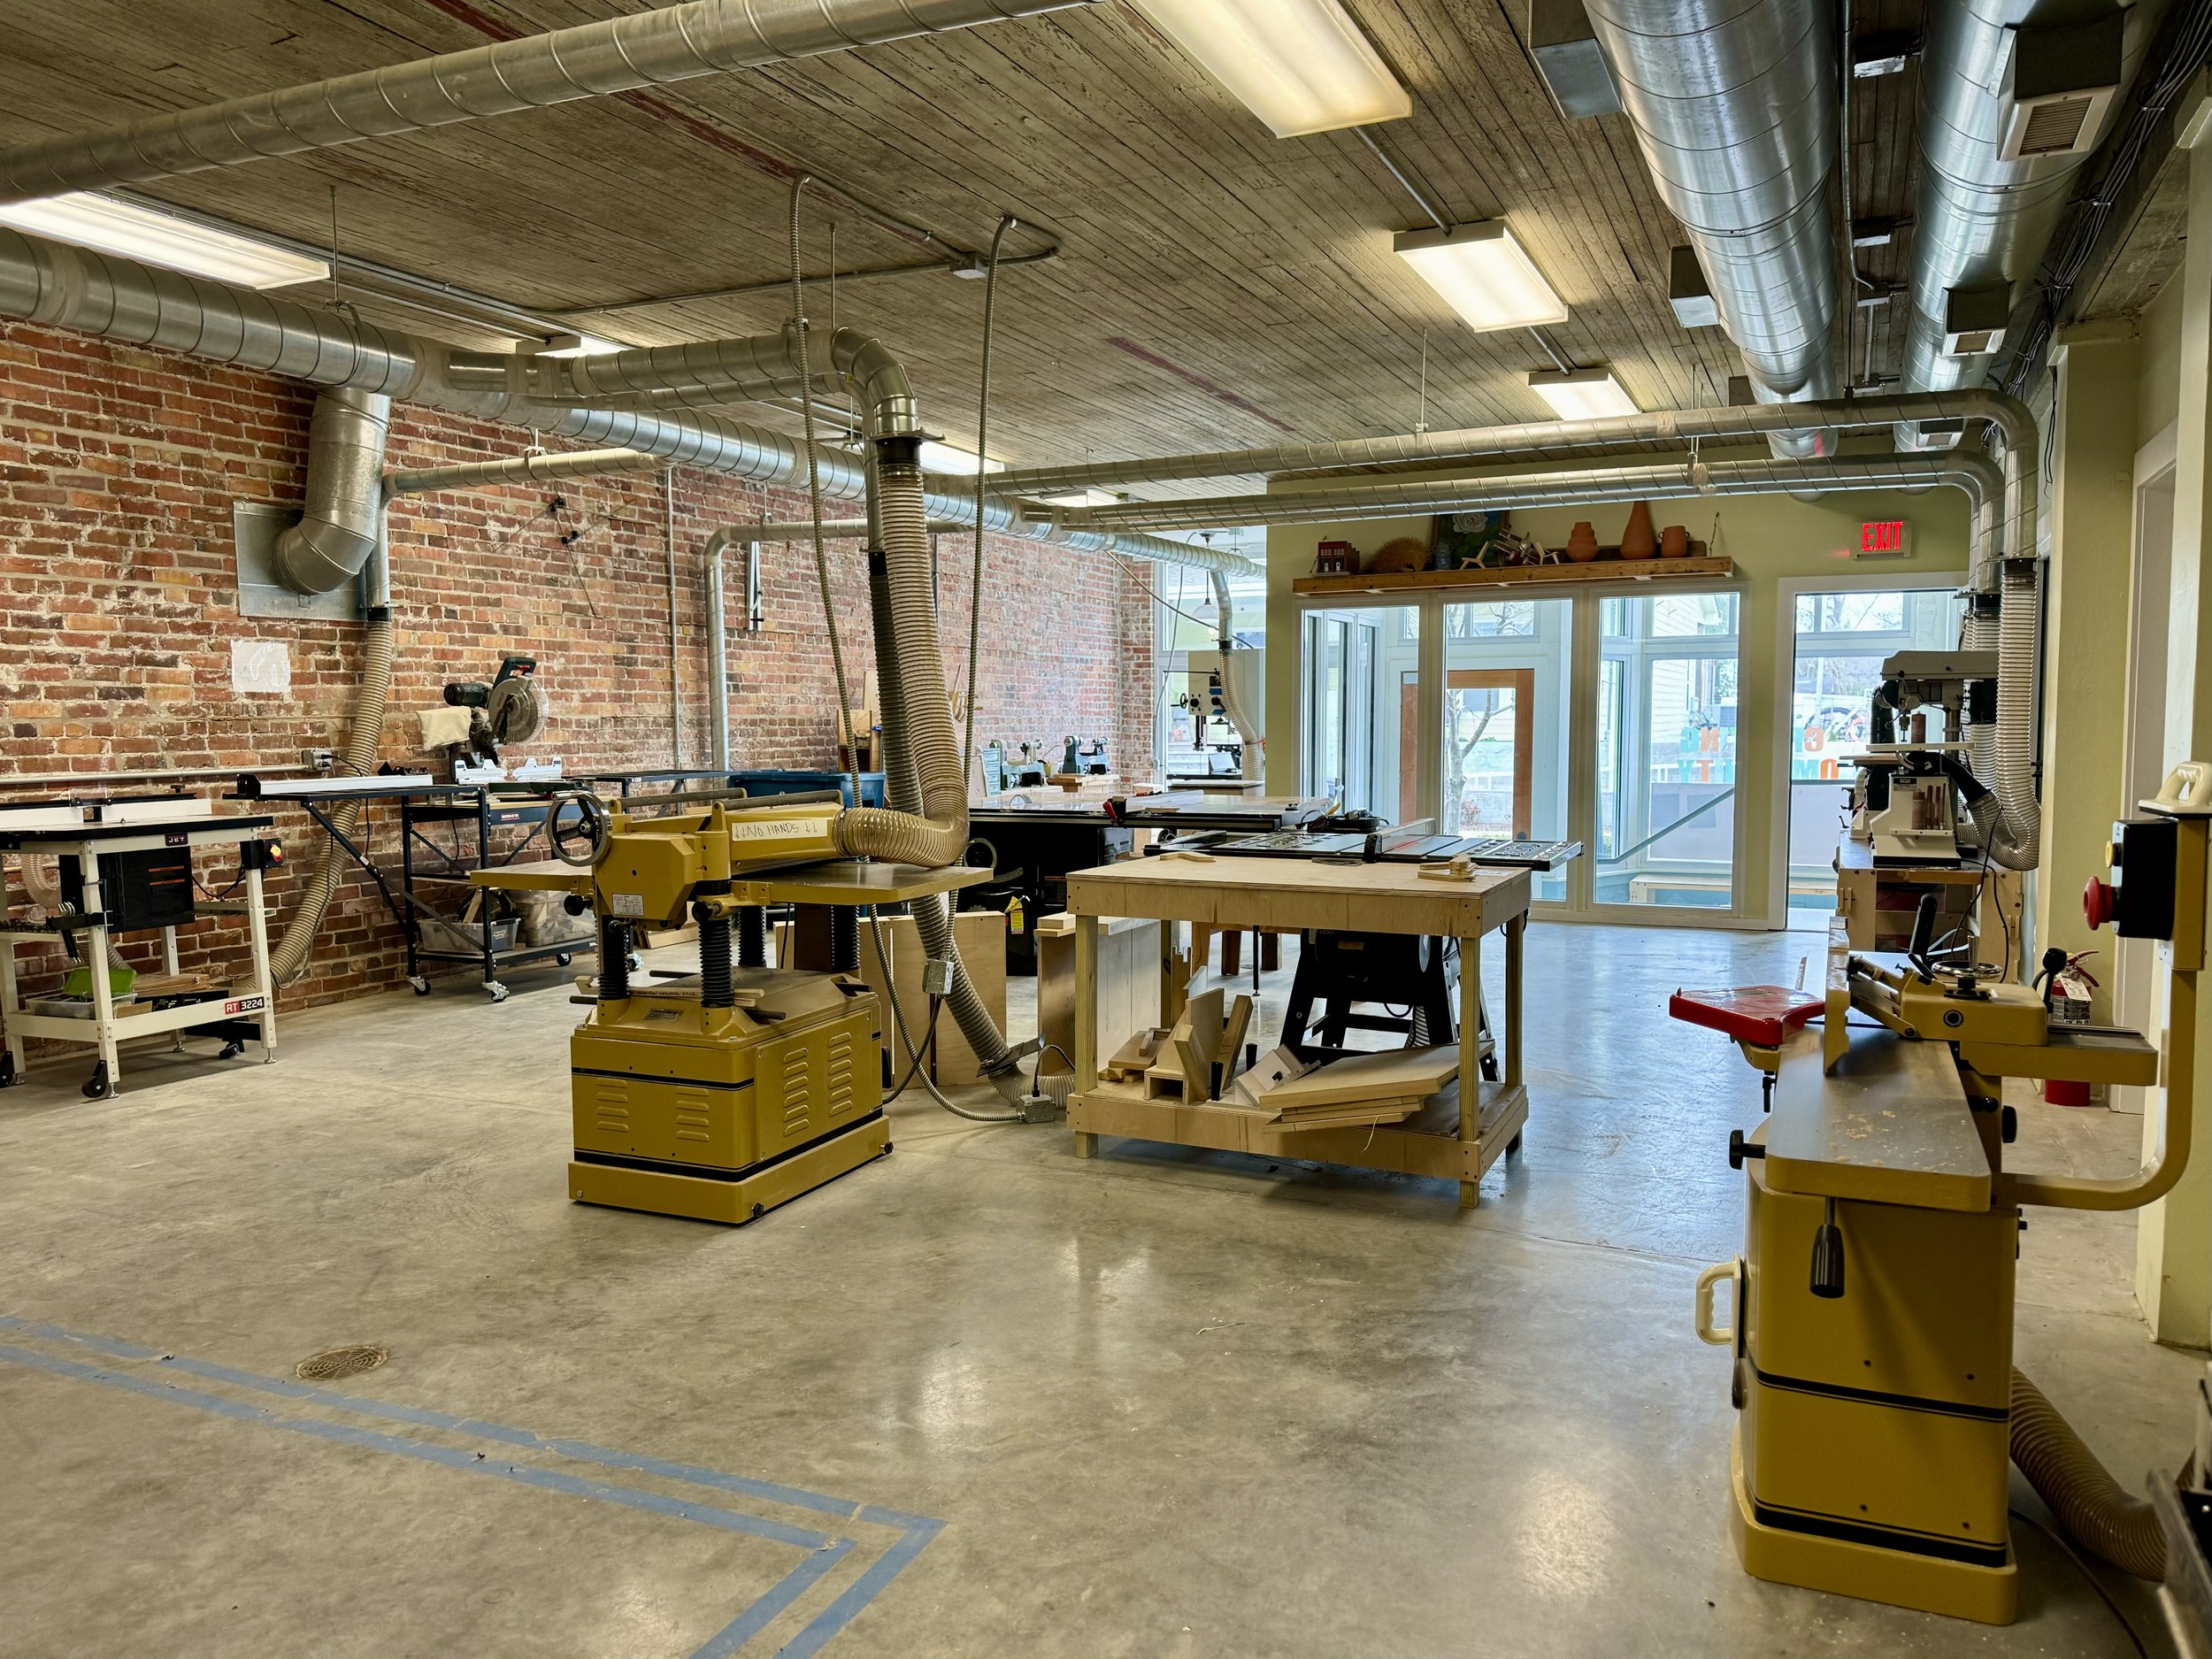
Wood shop
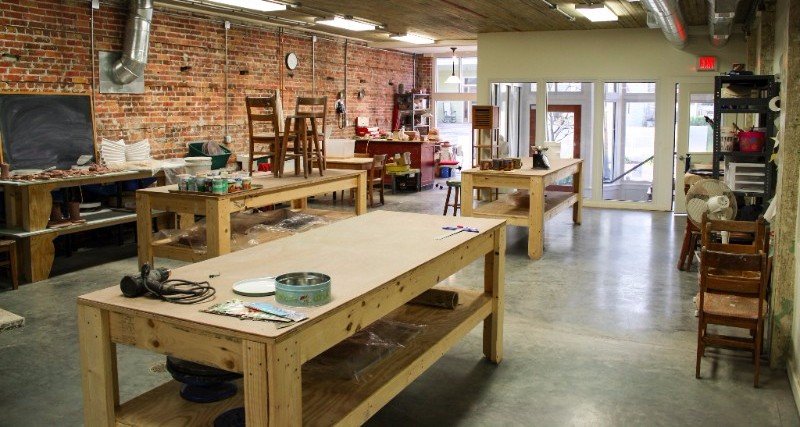
Wood shop
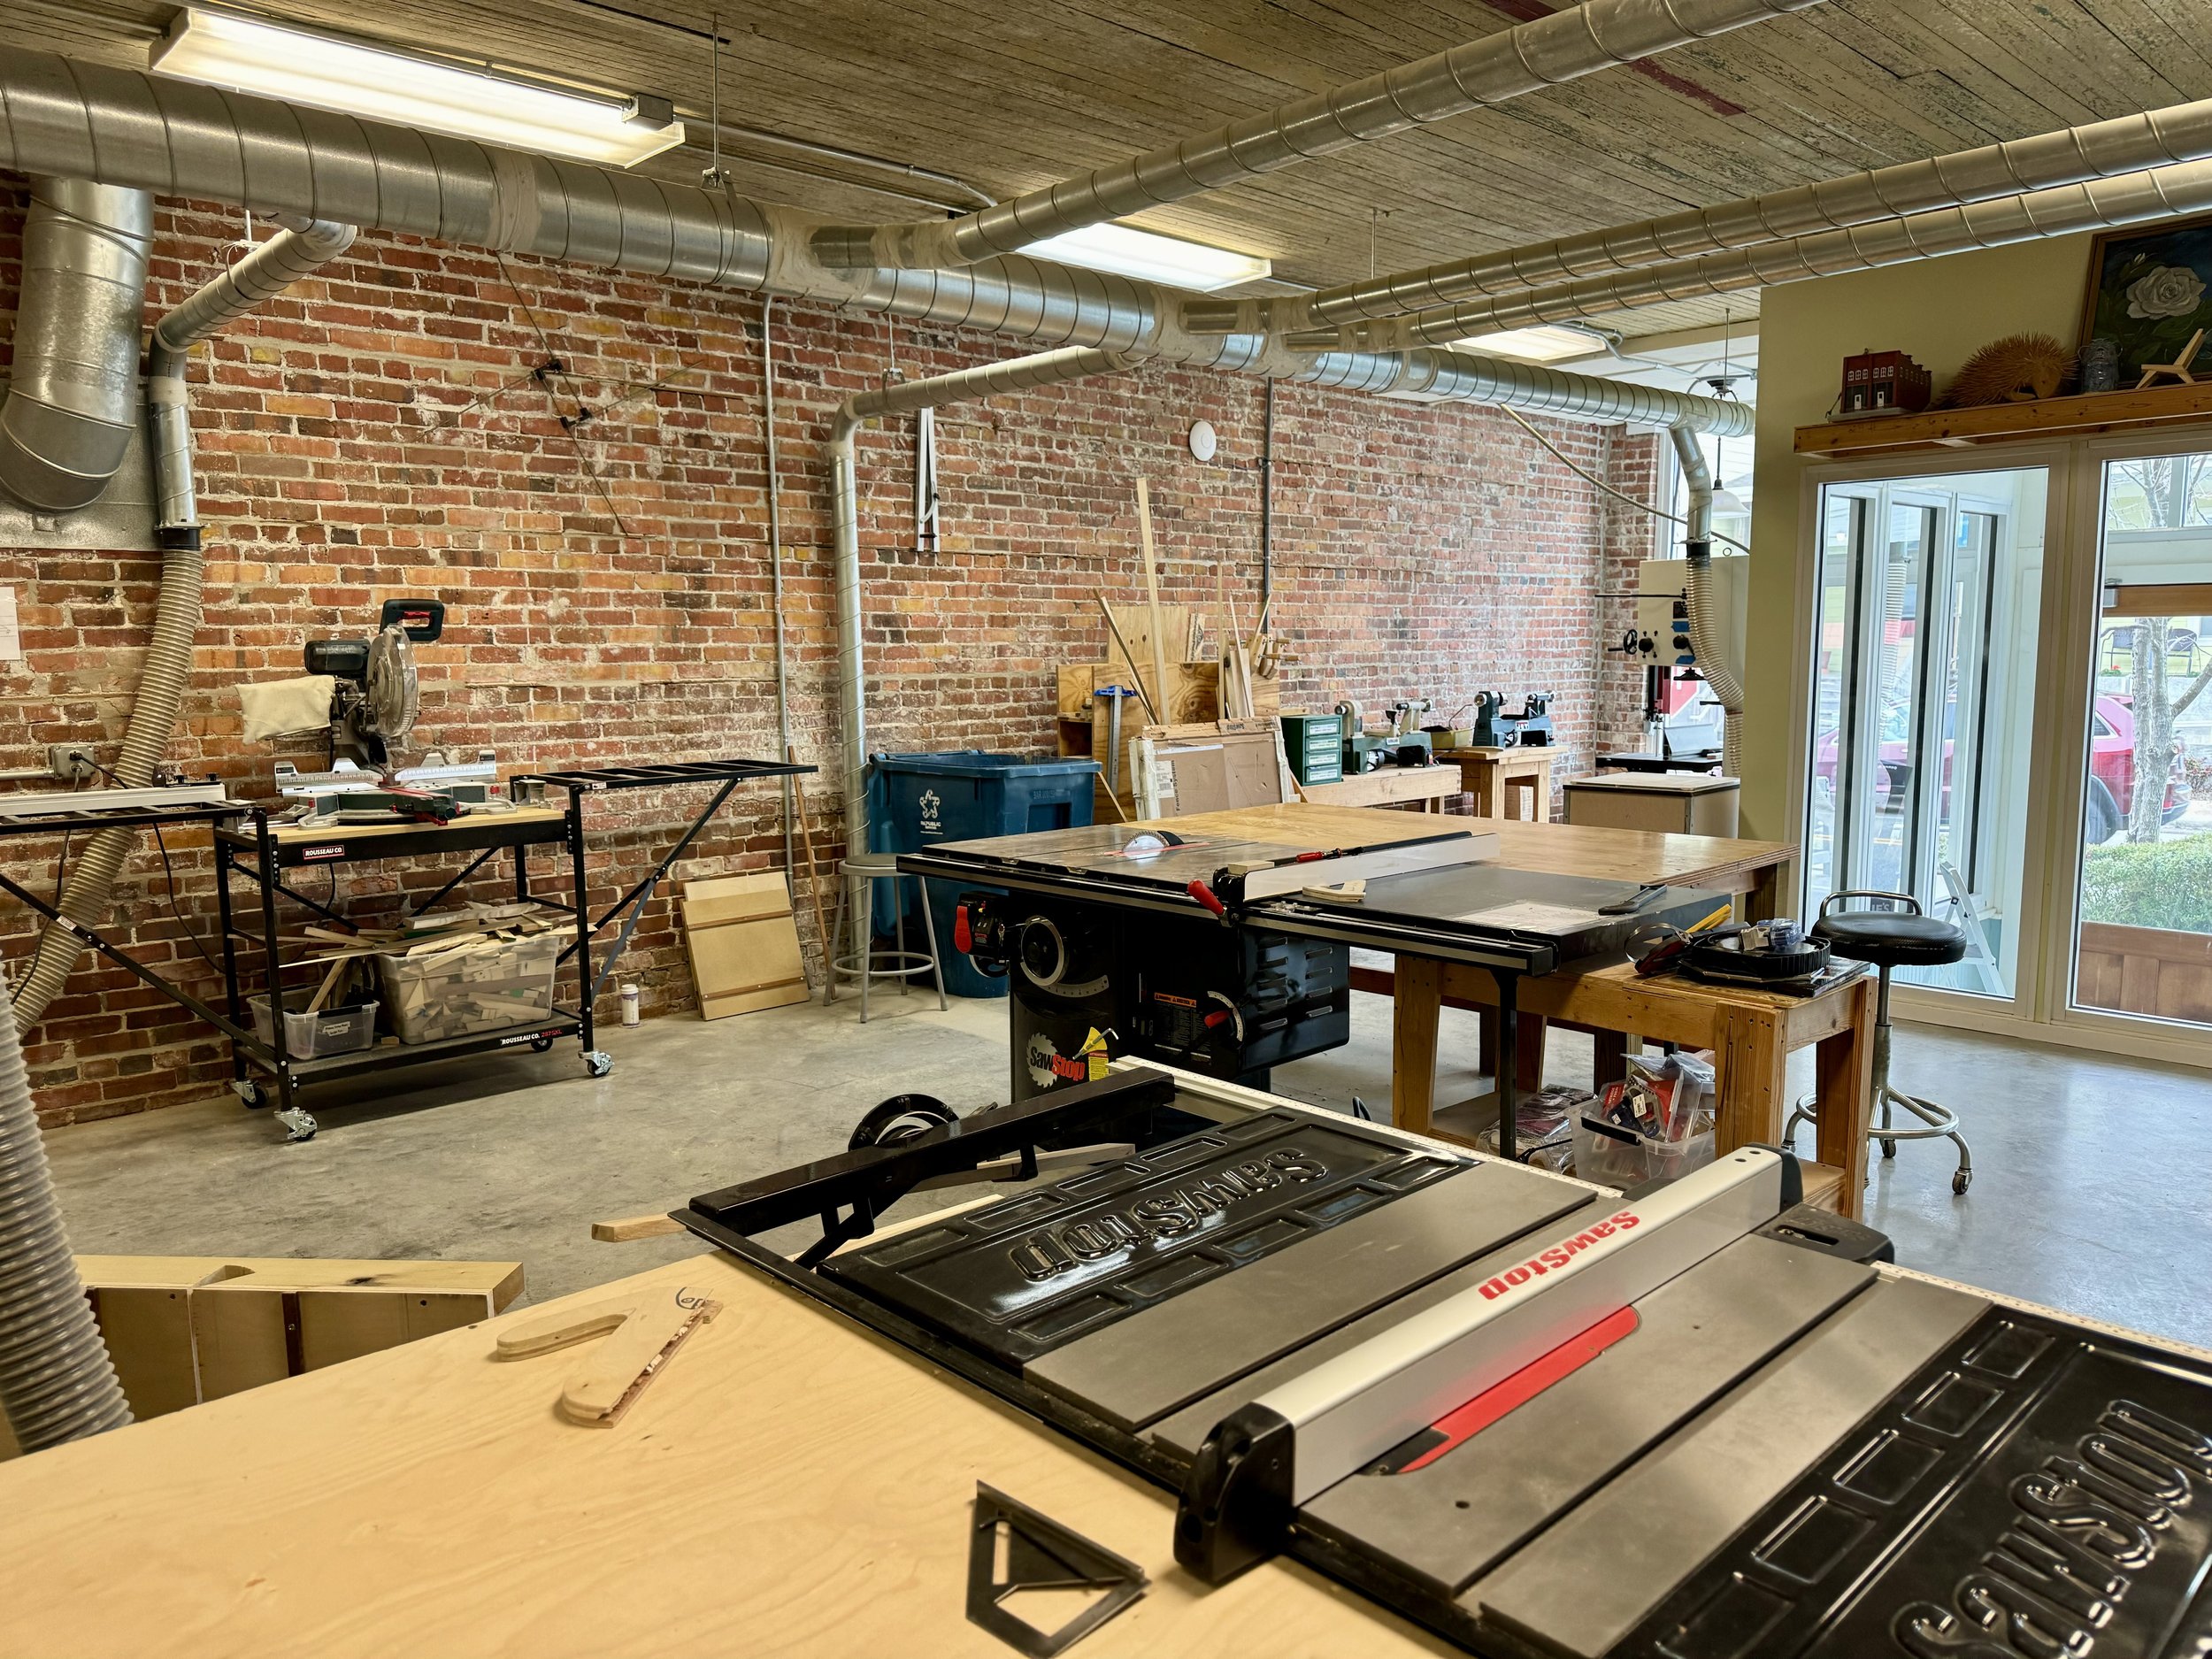
Wood shop
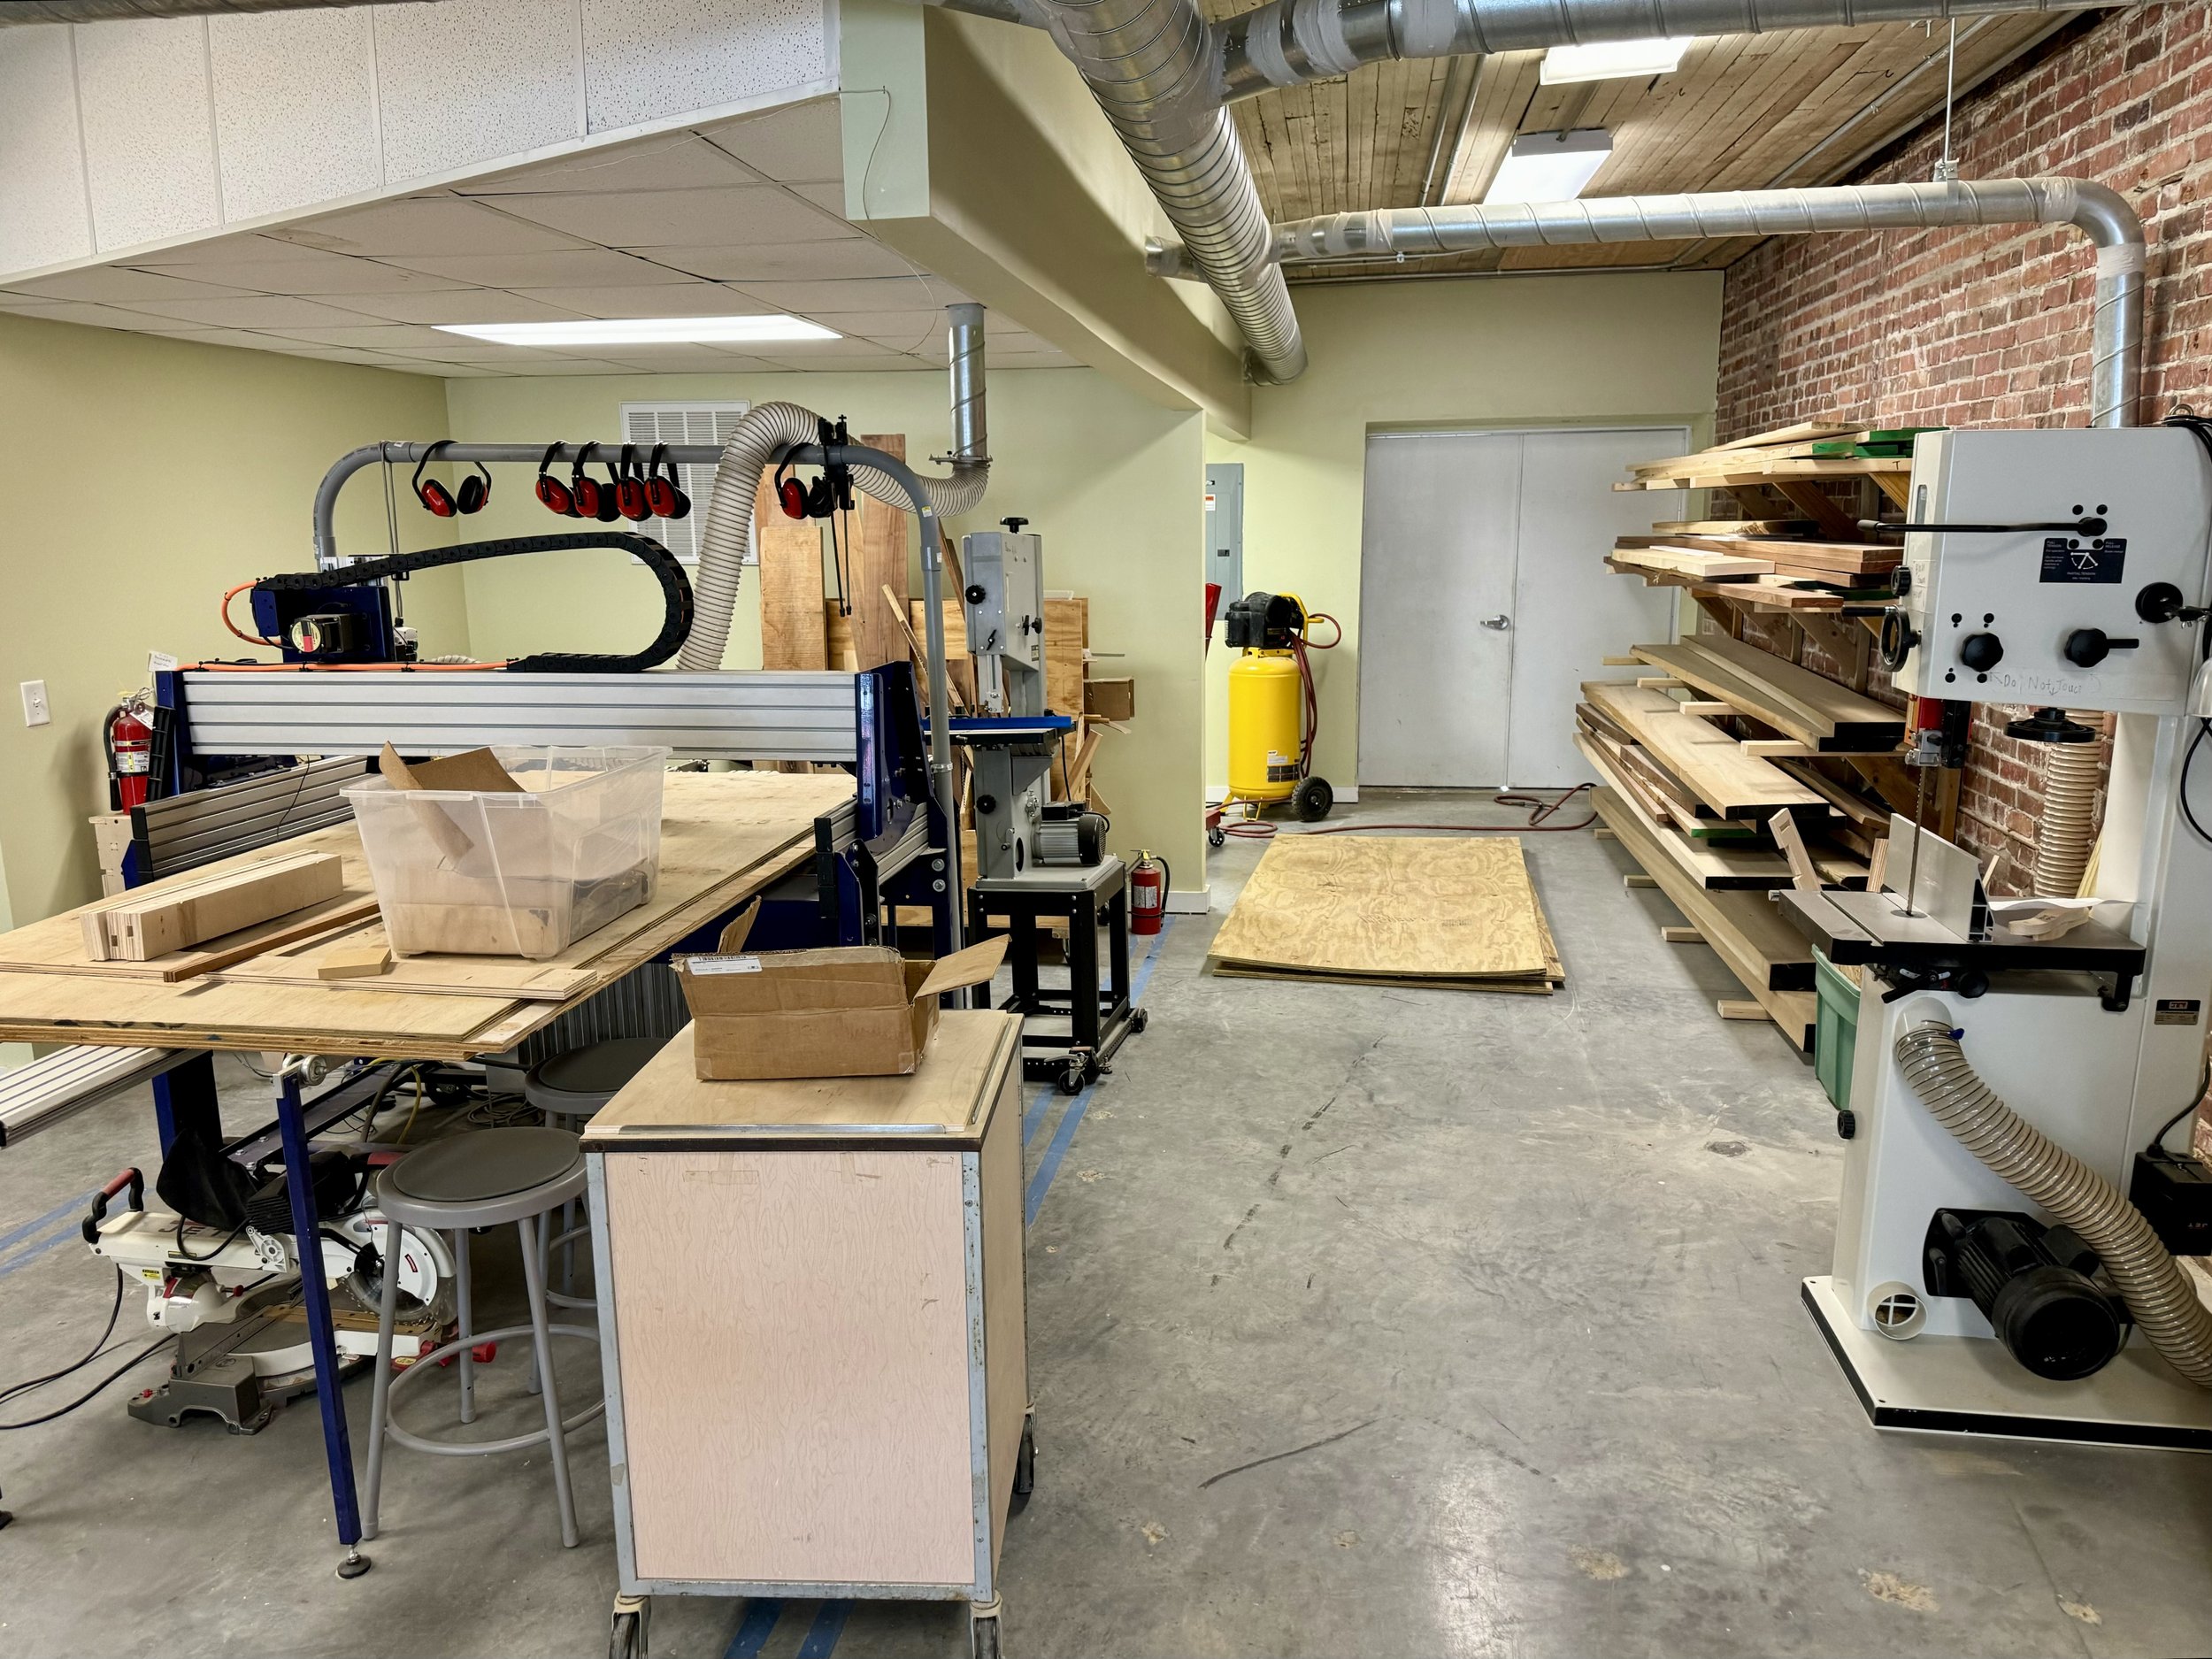
Wood shop
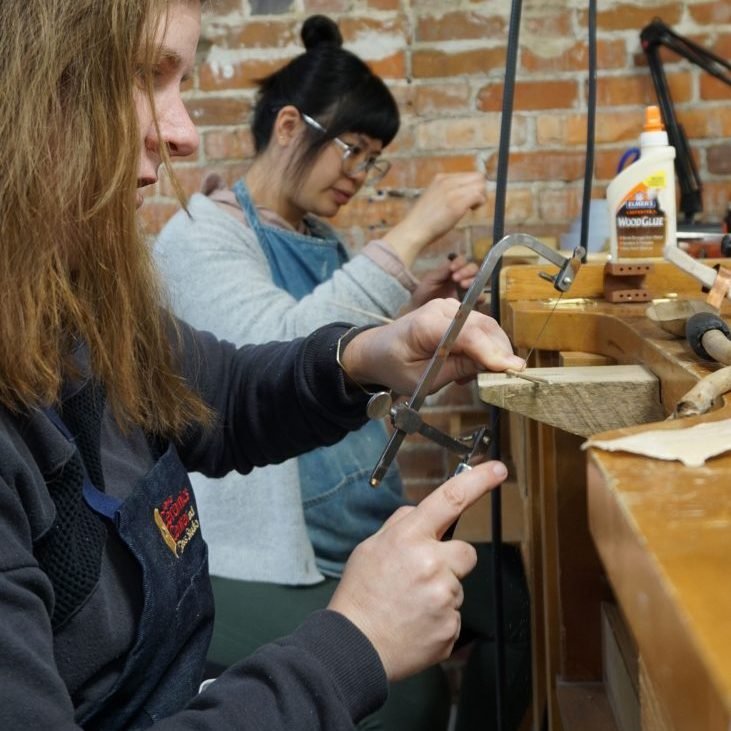
Two women working at a woodworking bench, one using a C-clamp and the other working on a project with tools, in a workshop with a brick wall in the background.
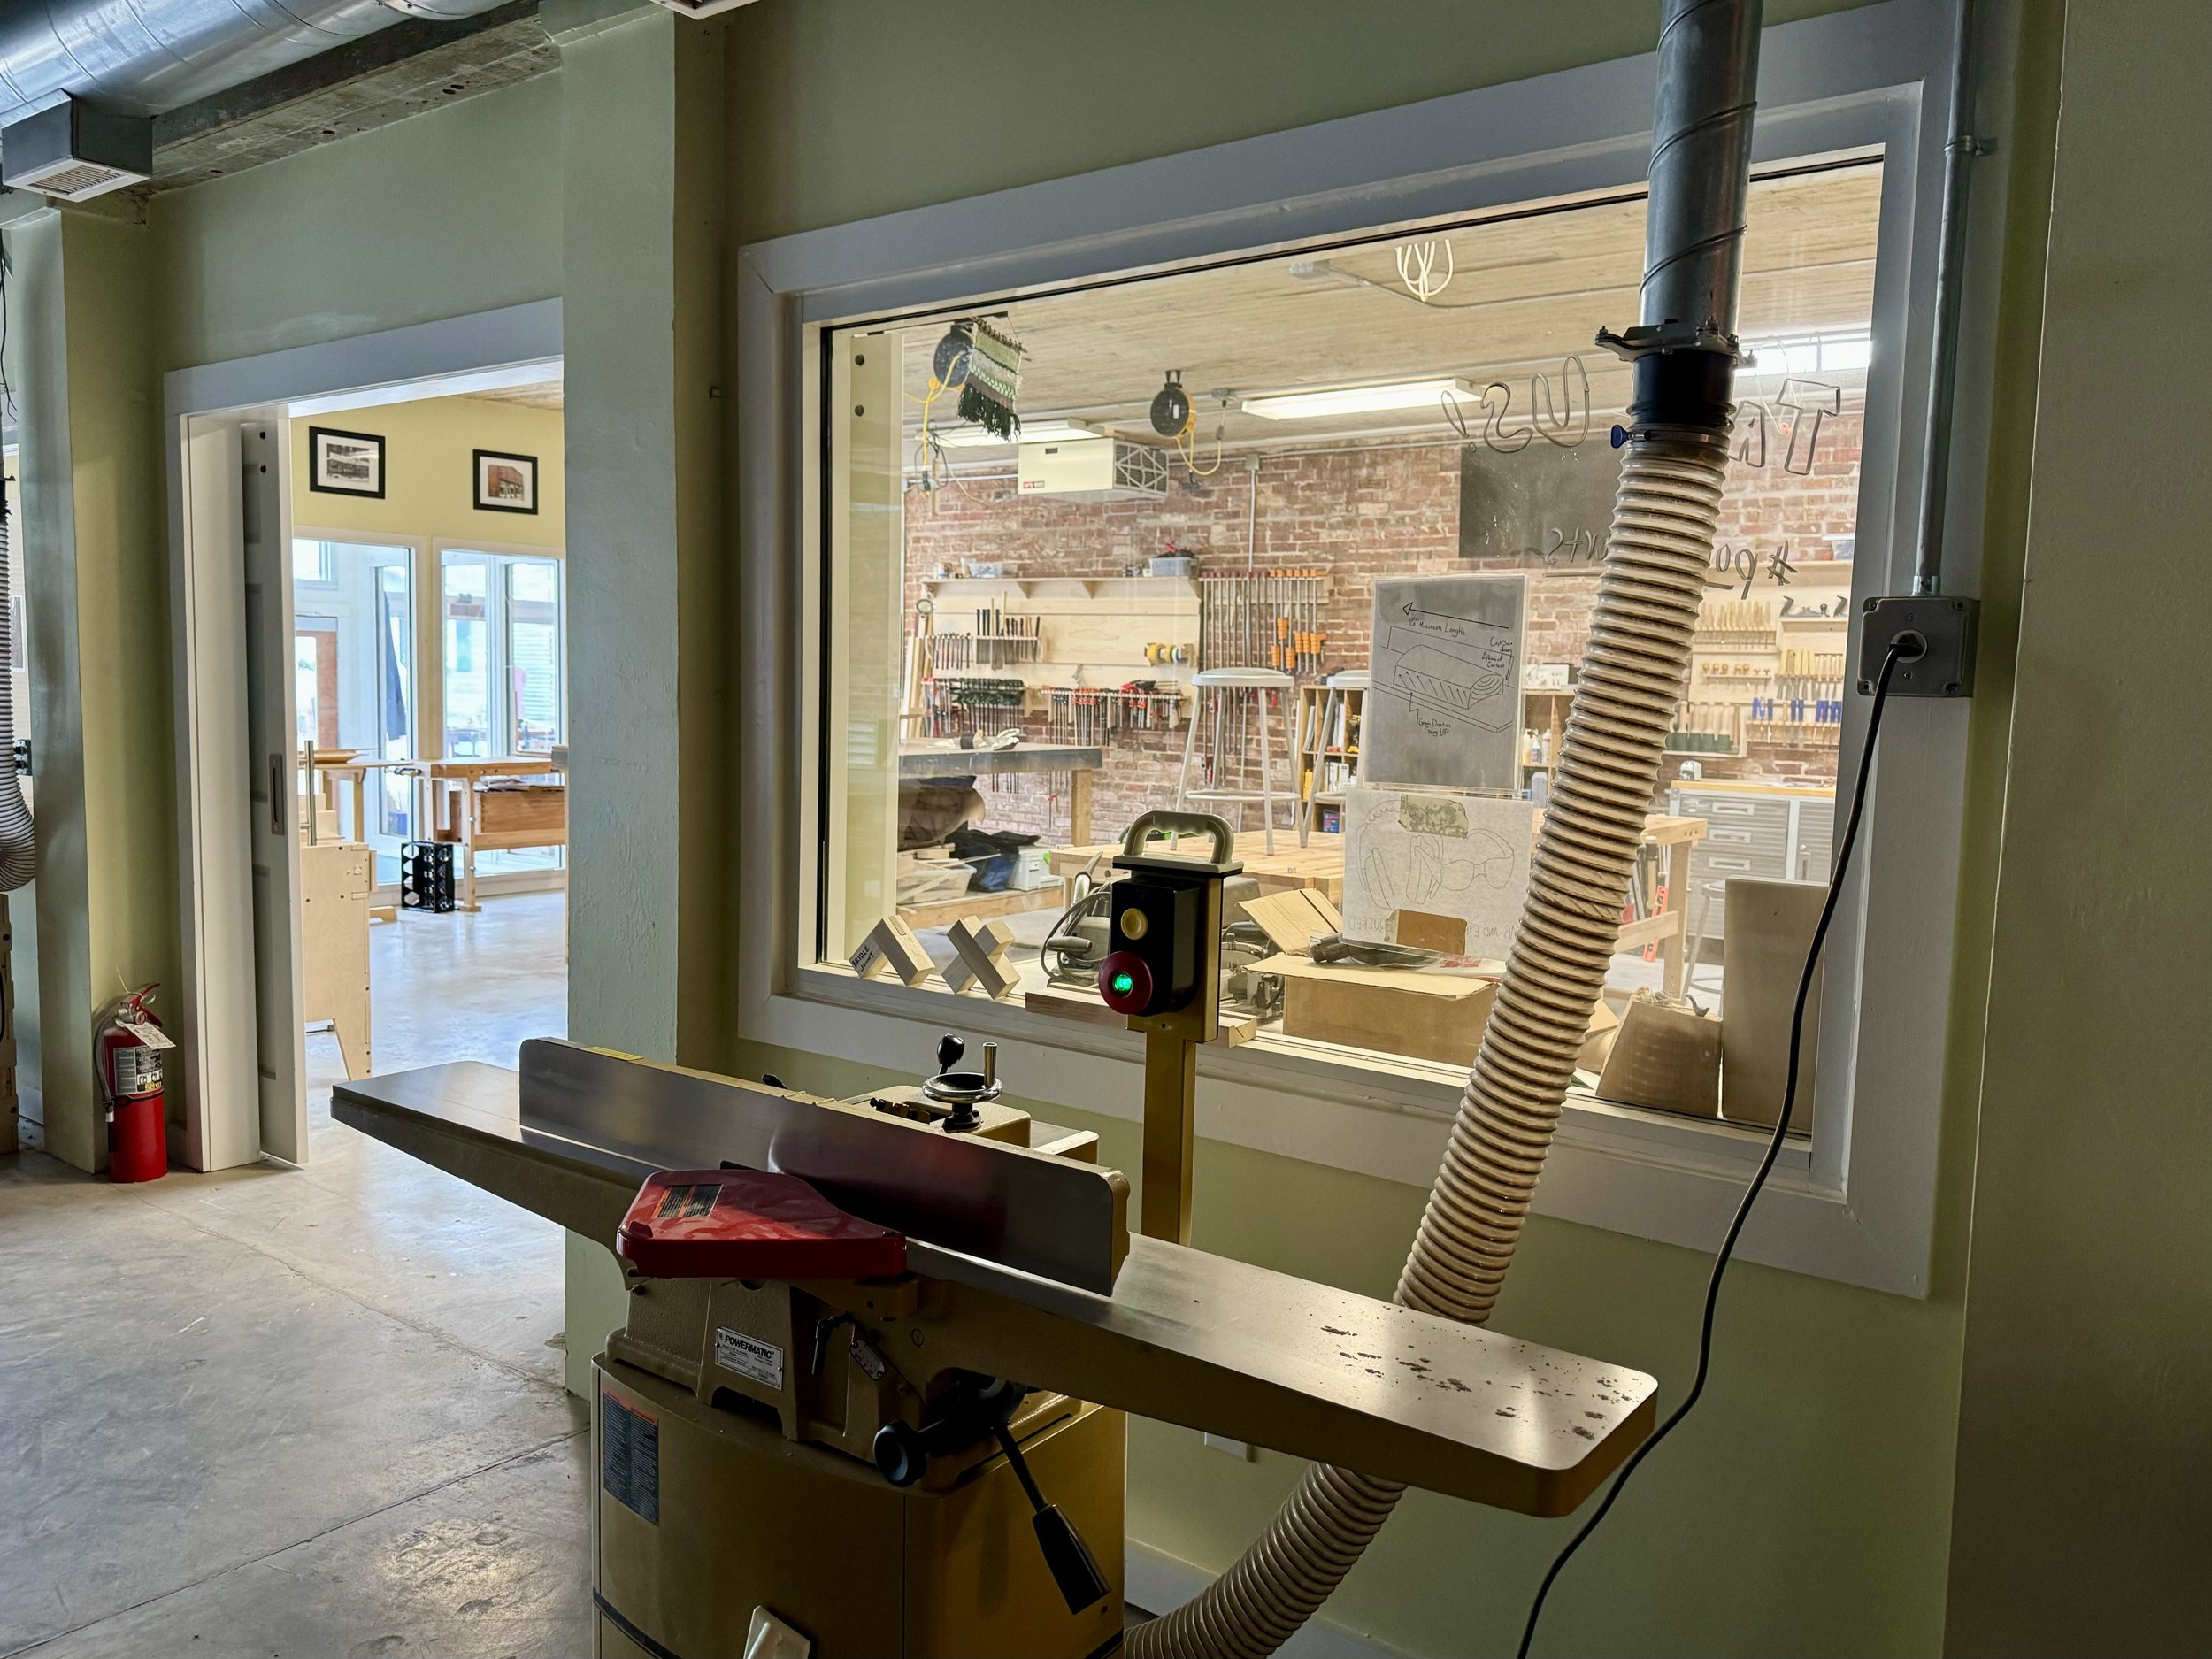
Doorway between wood and metal shop
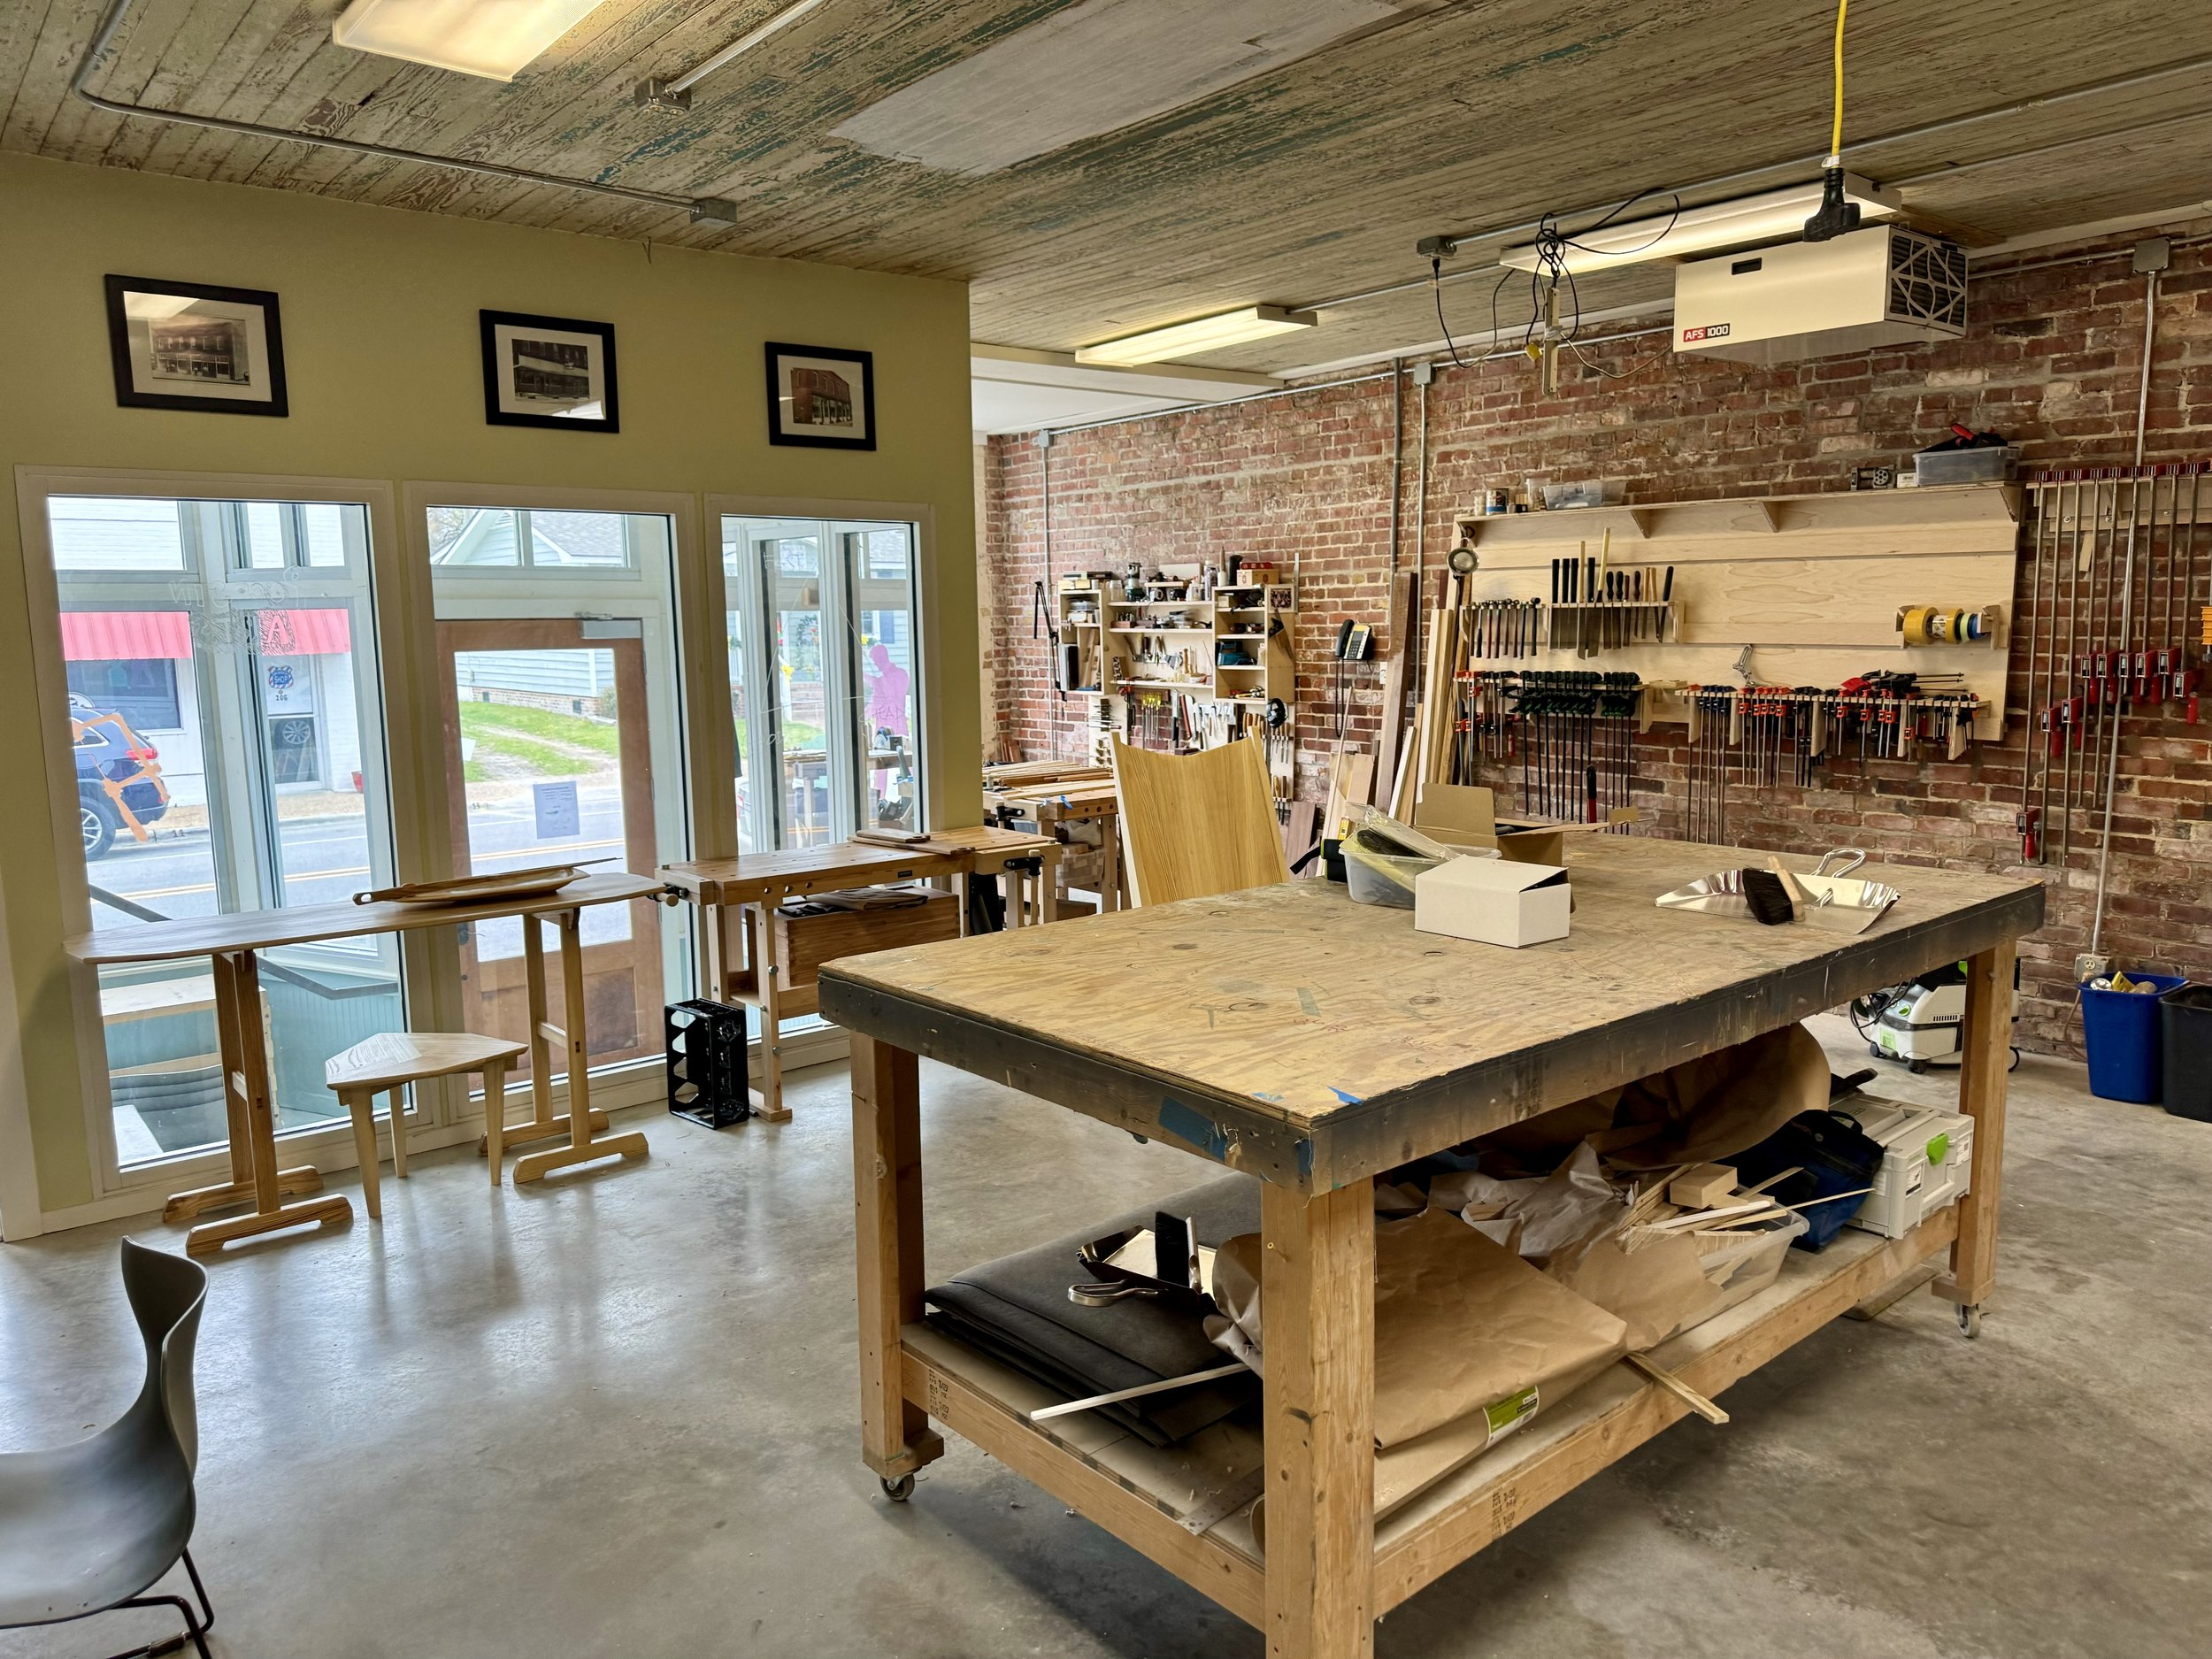
Metal shop
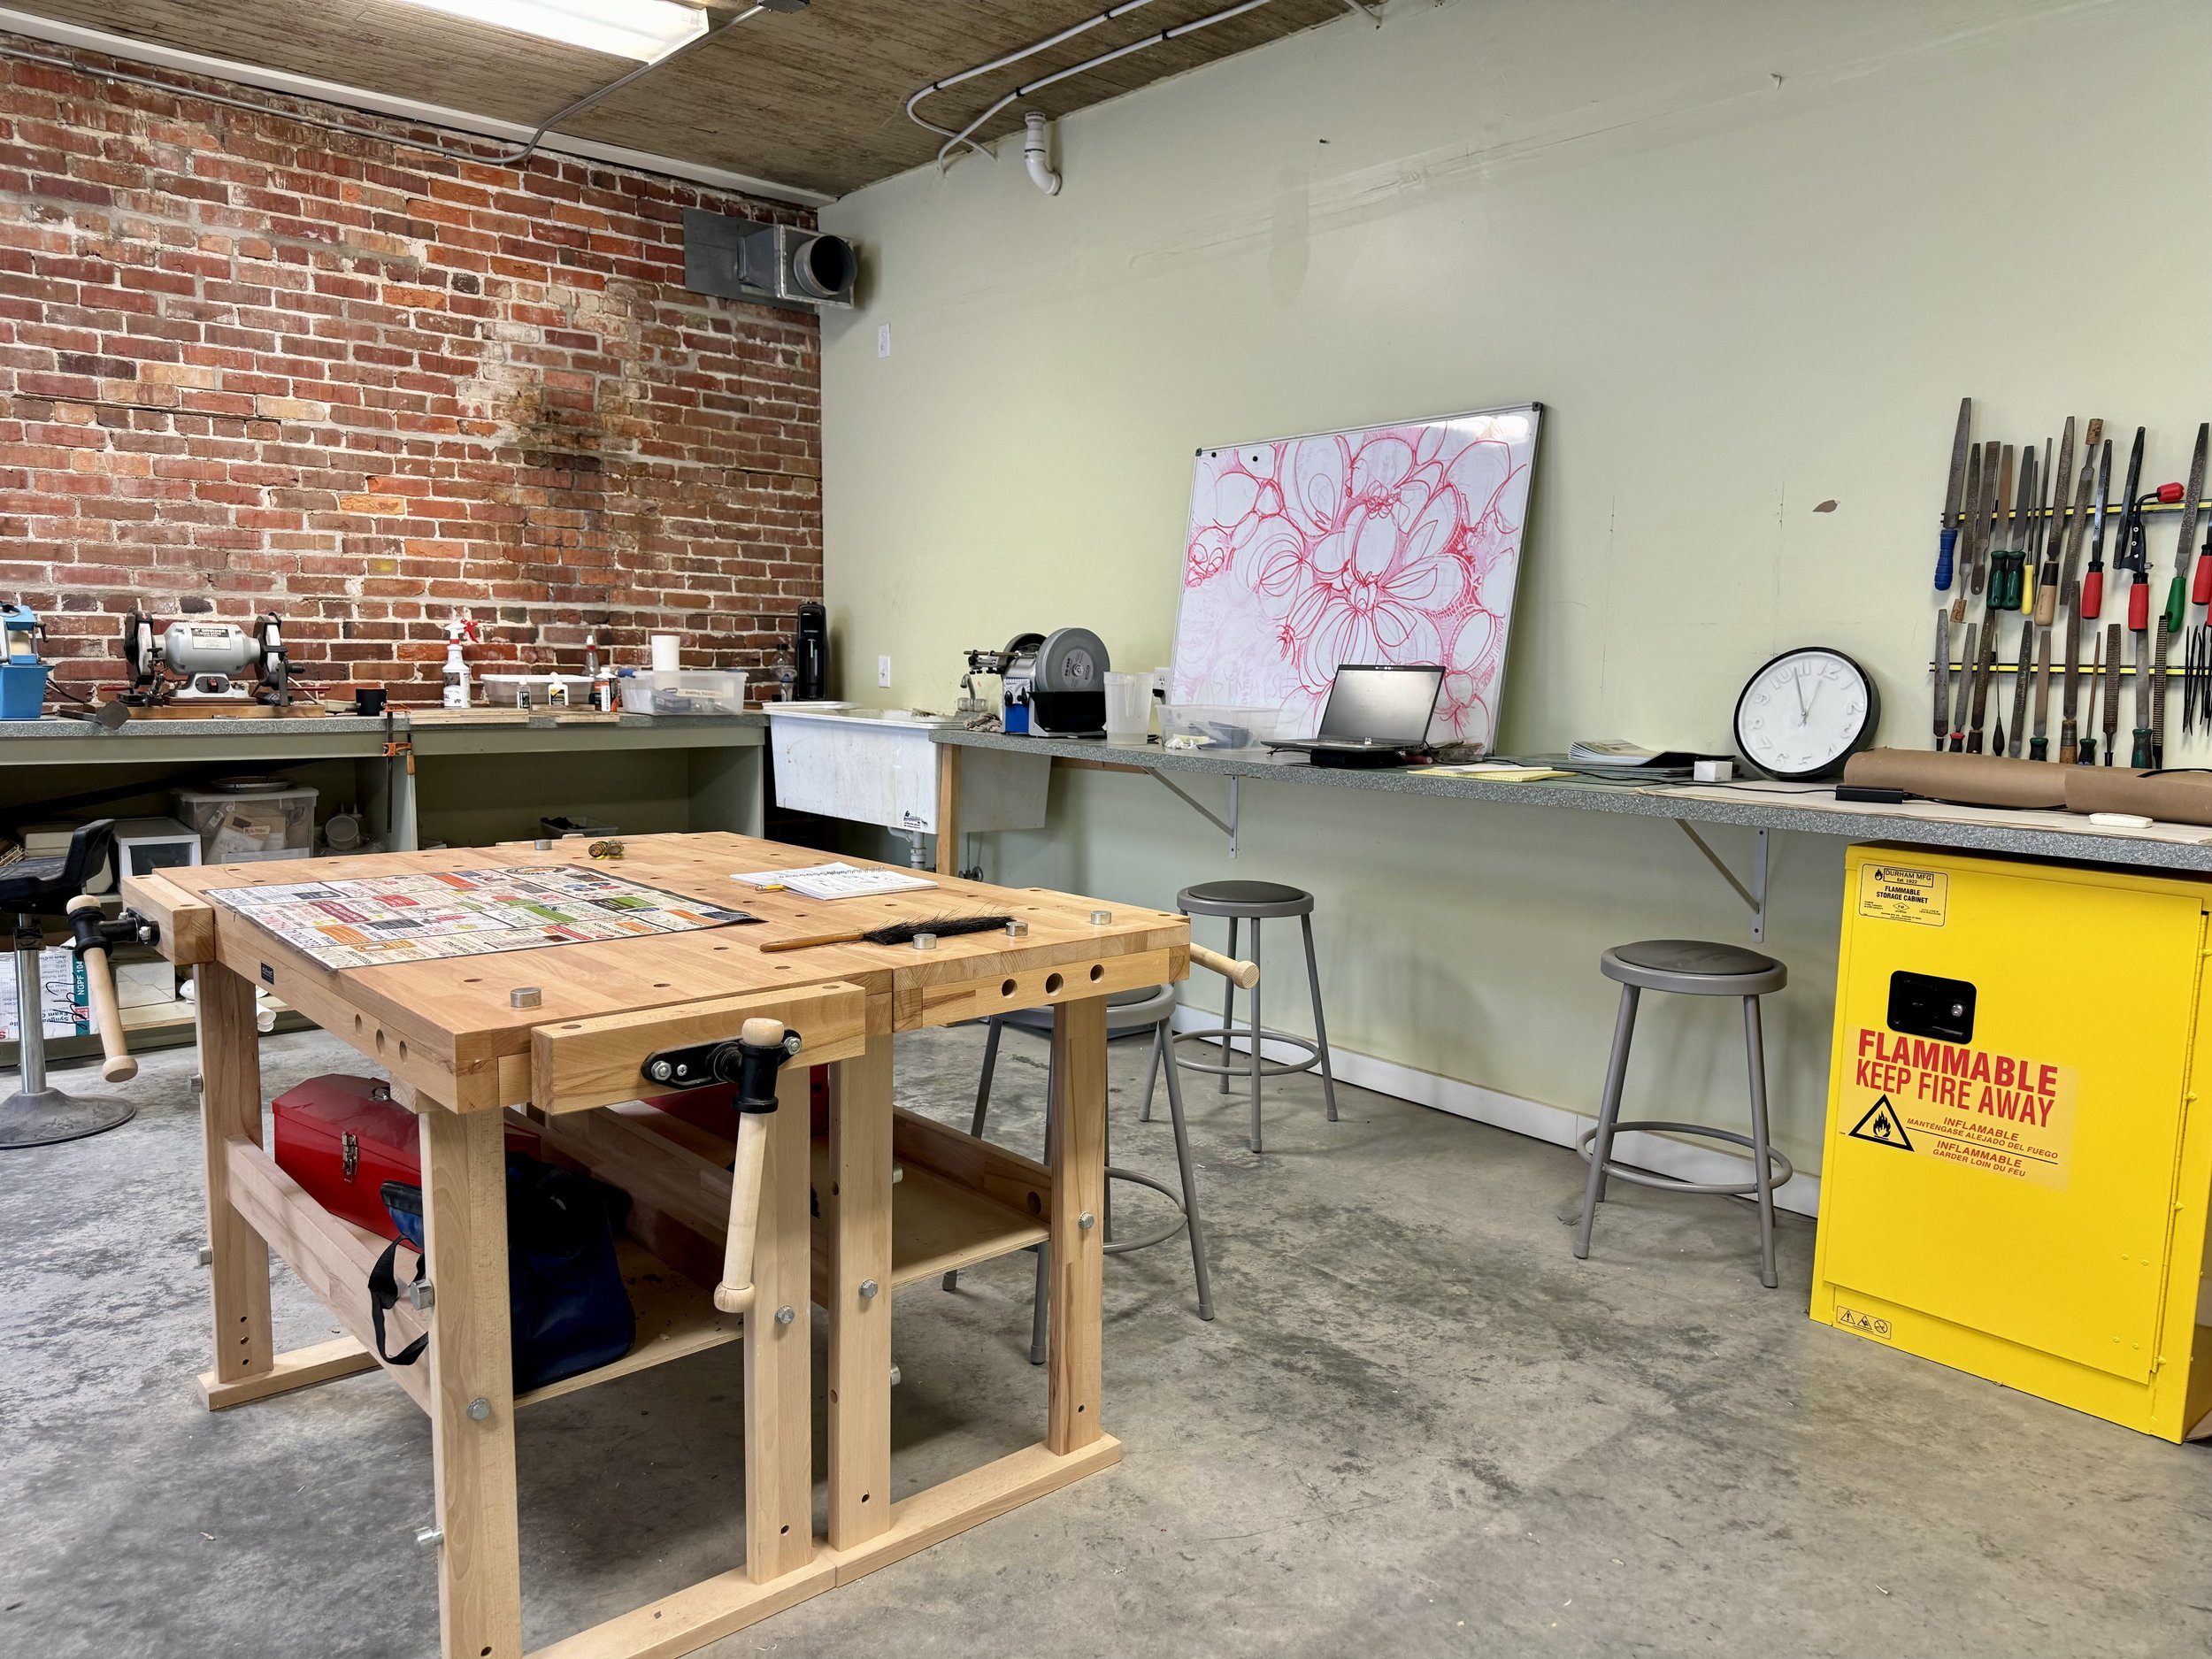
Metal shop
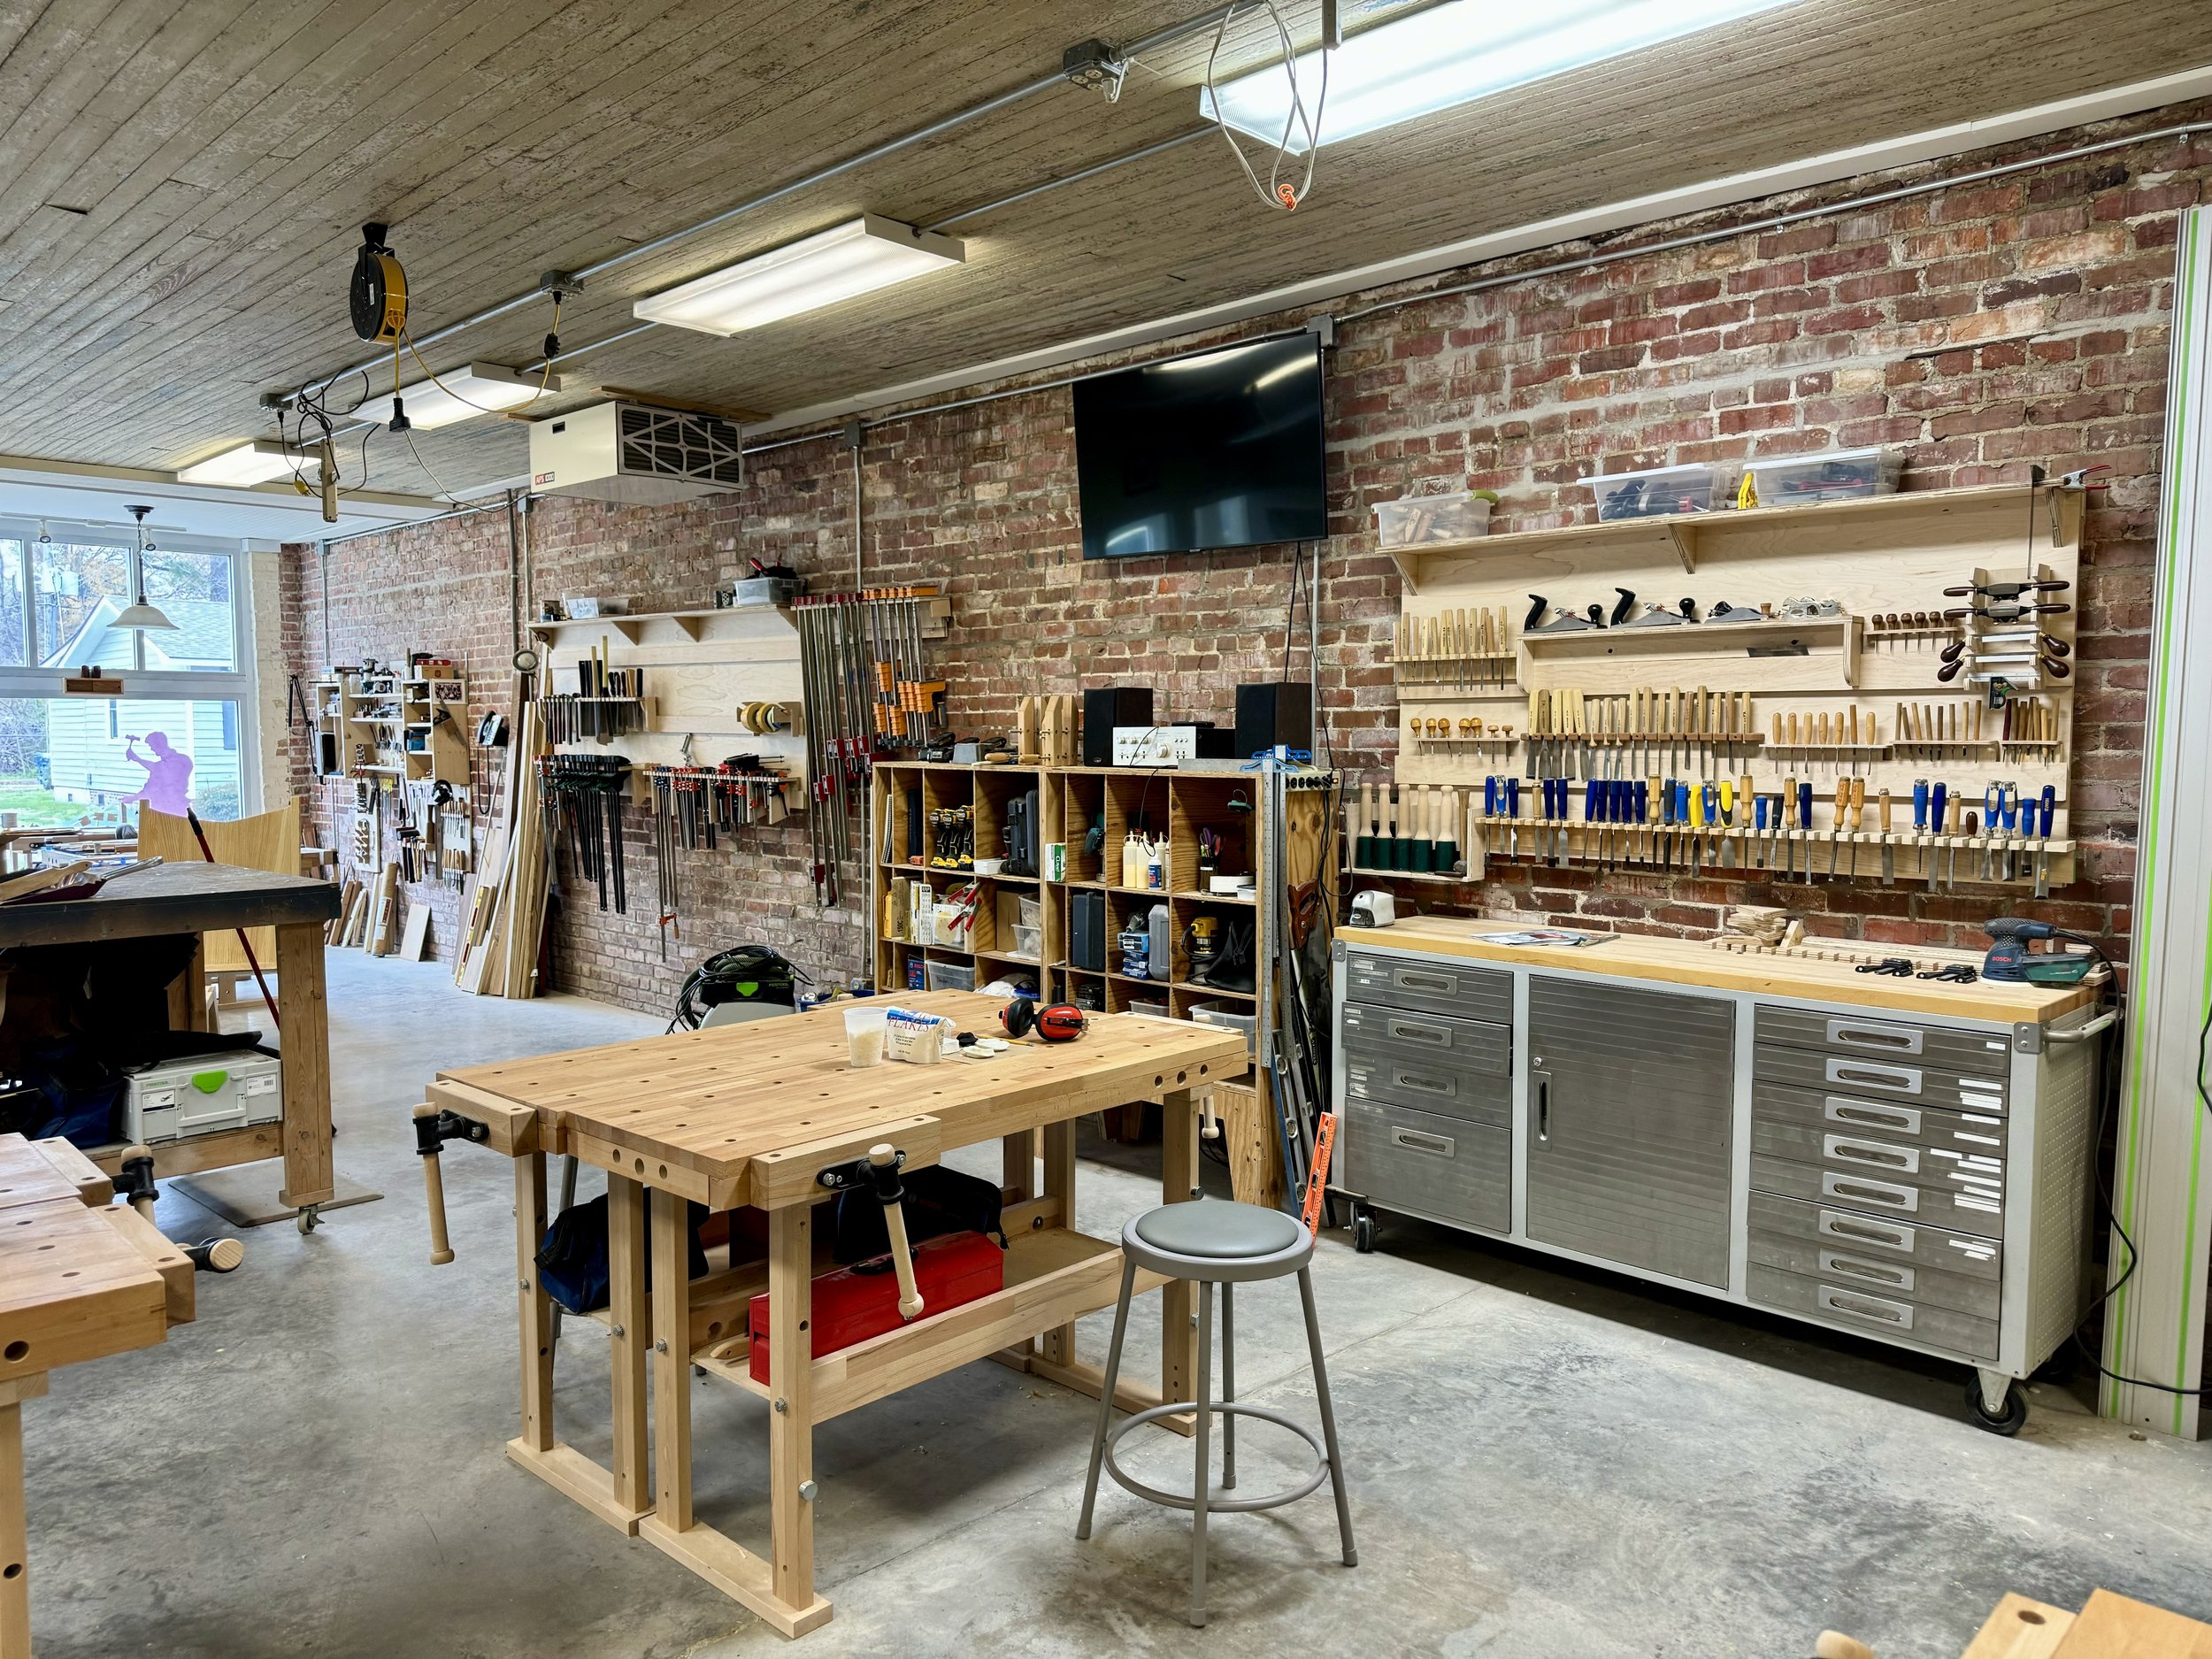
Metal shop
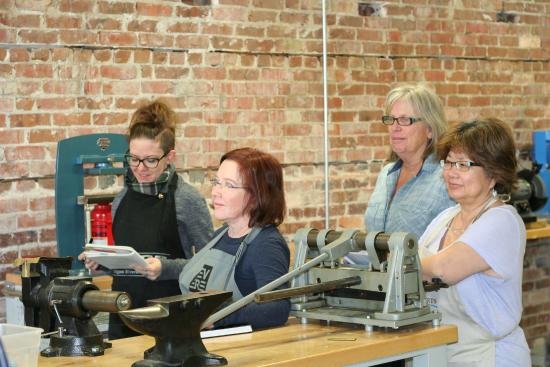
Four women in a workshop with brick wall background. One is working on a CNC machine, another is reading a manual, while the other two are observing.
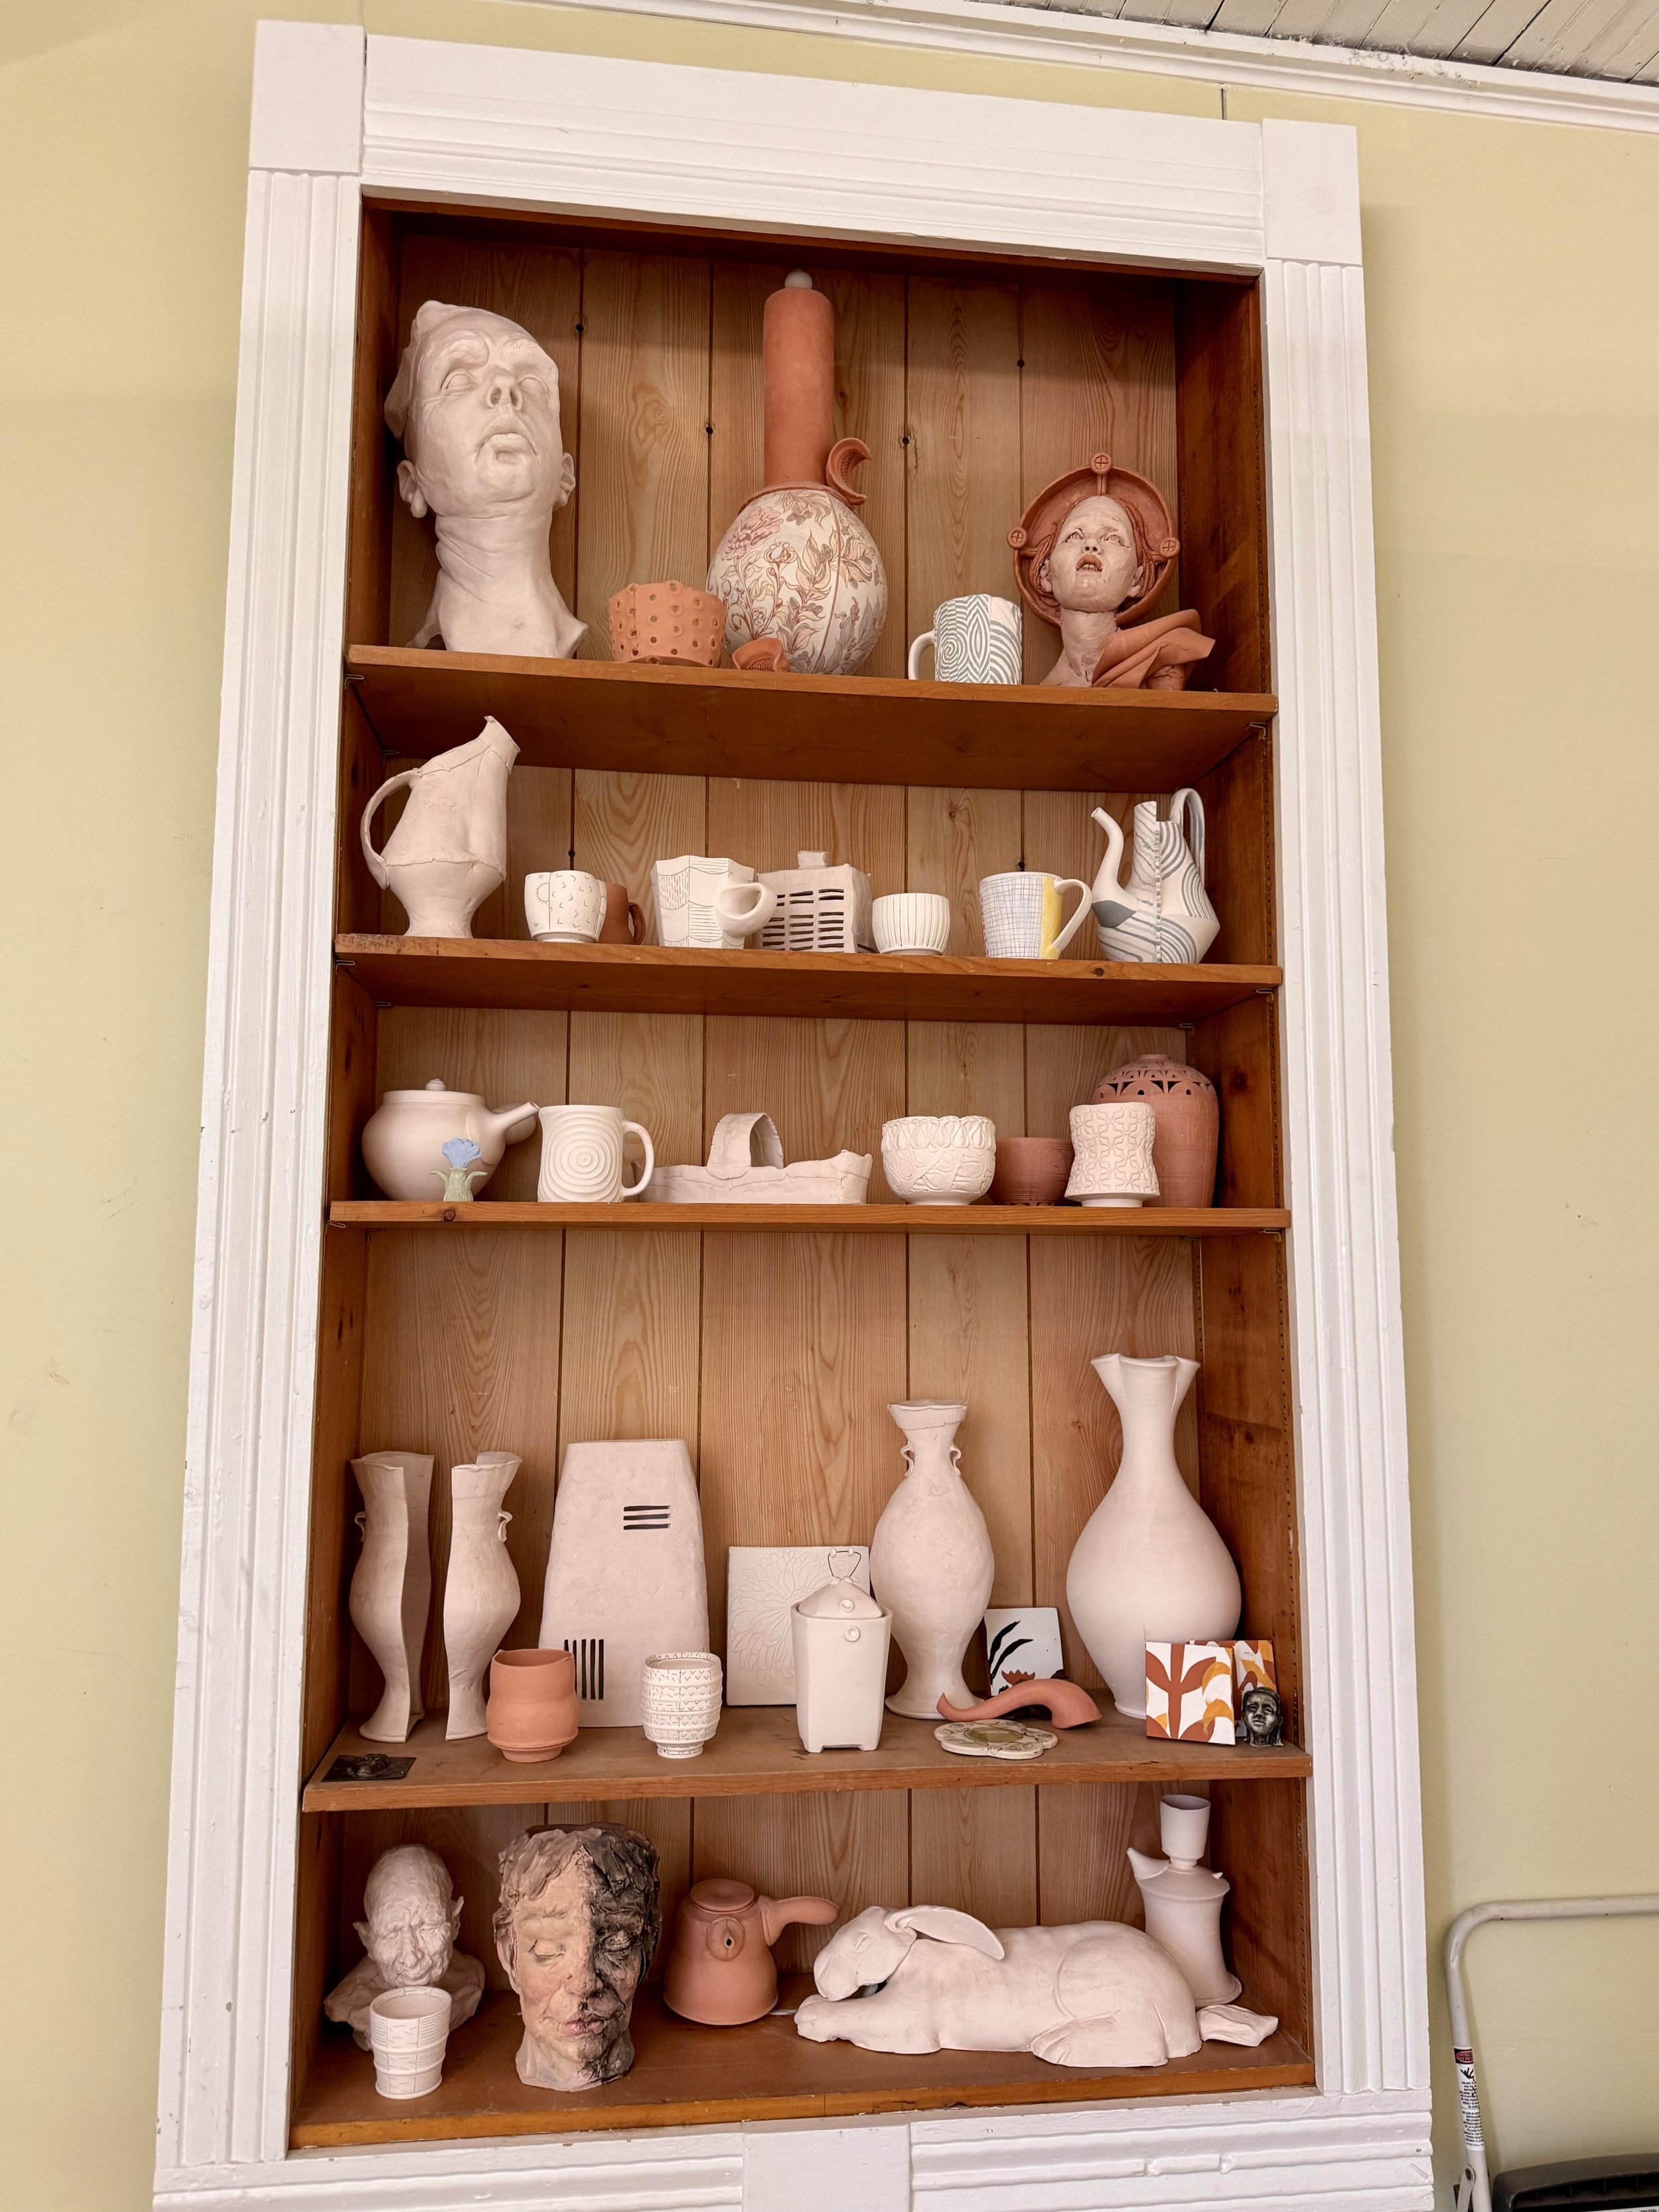
Bone yard
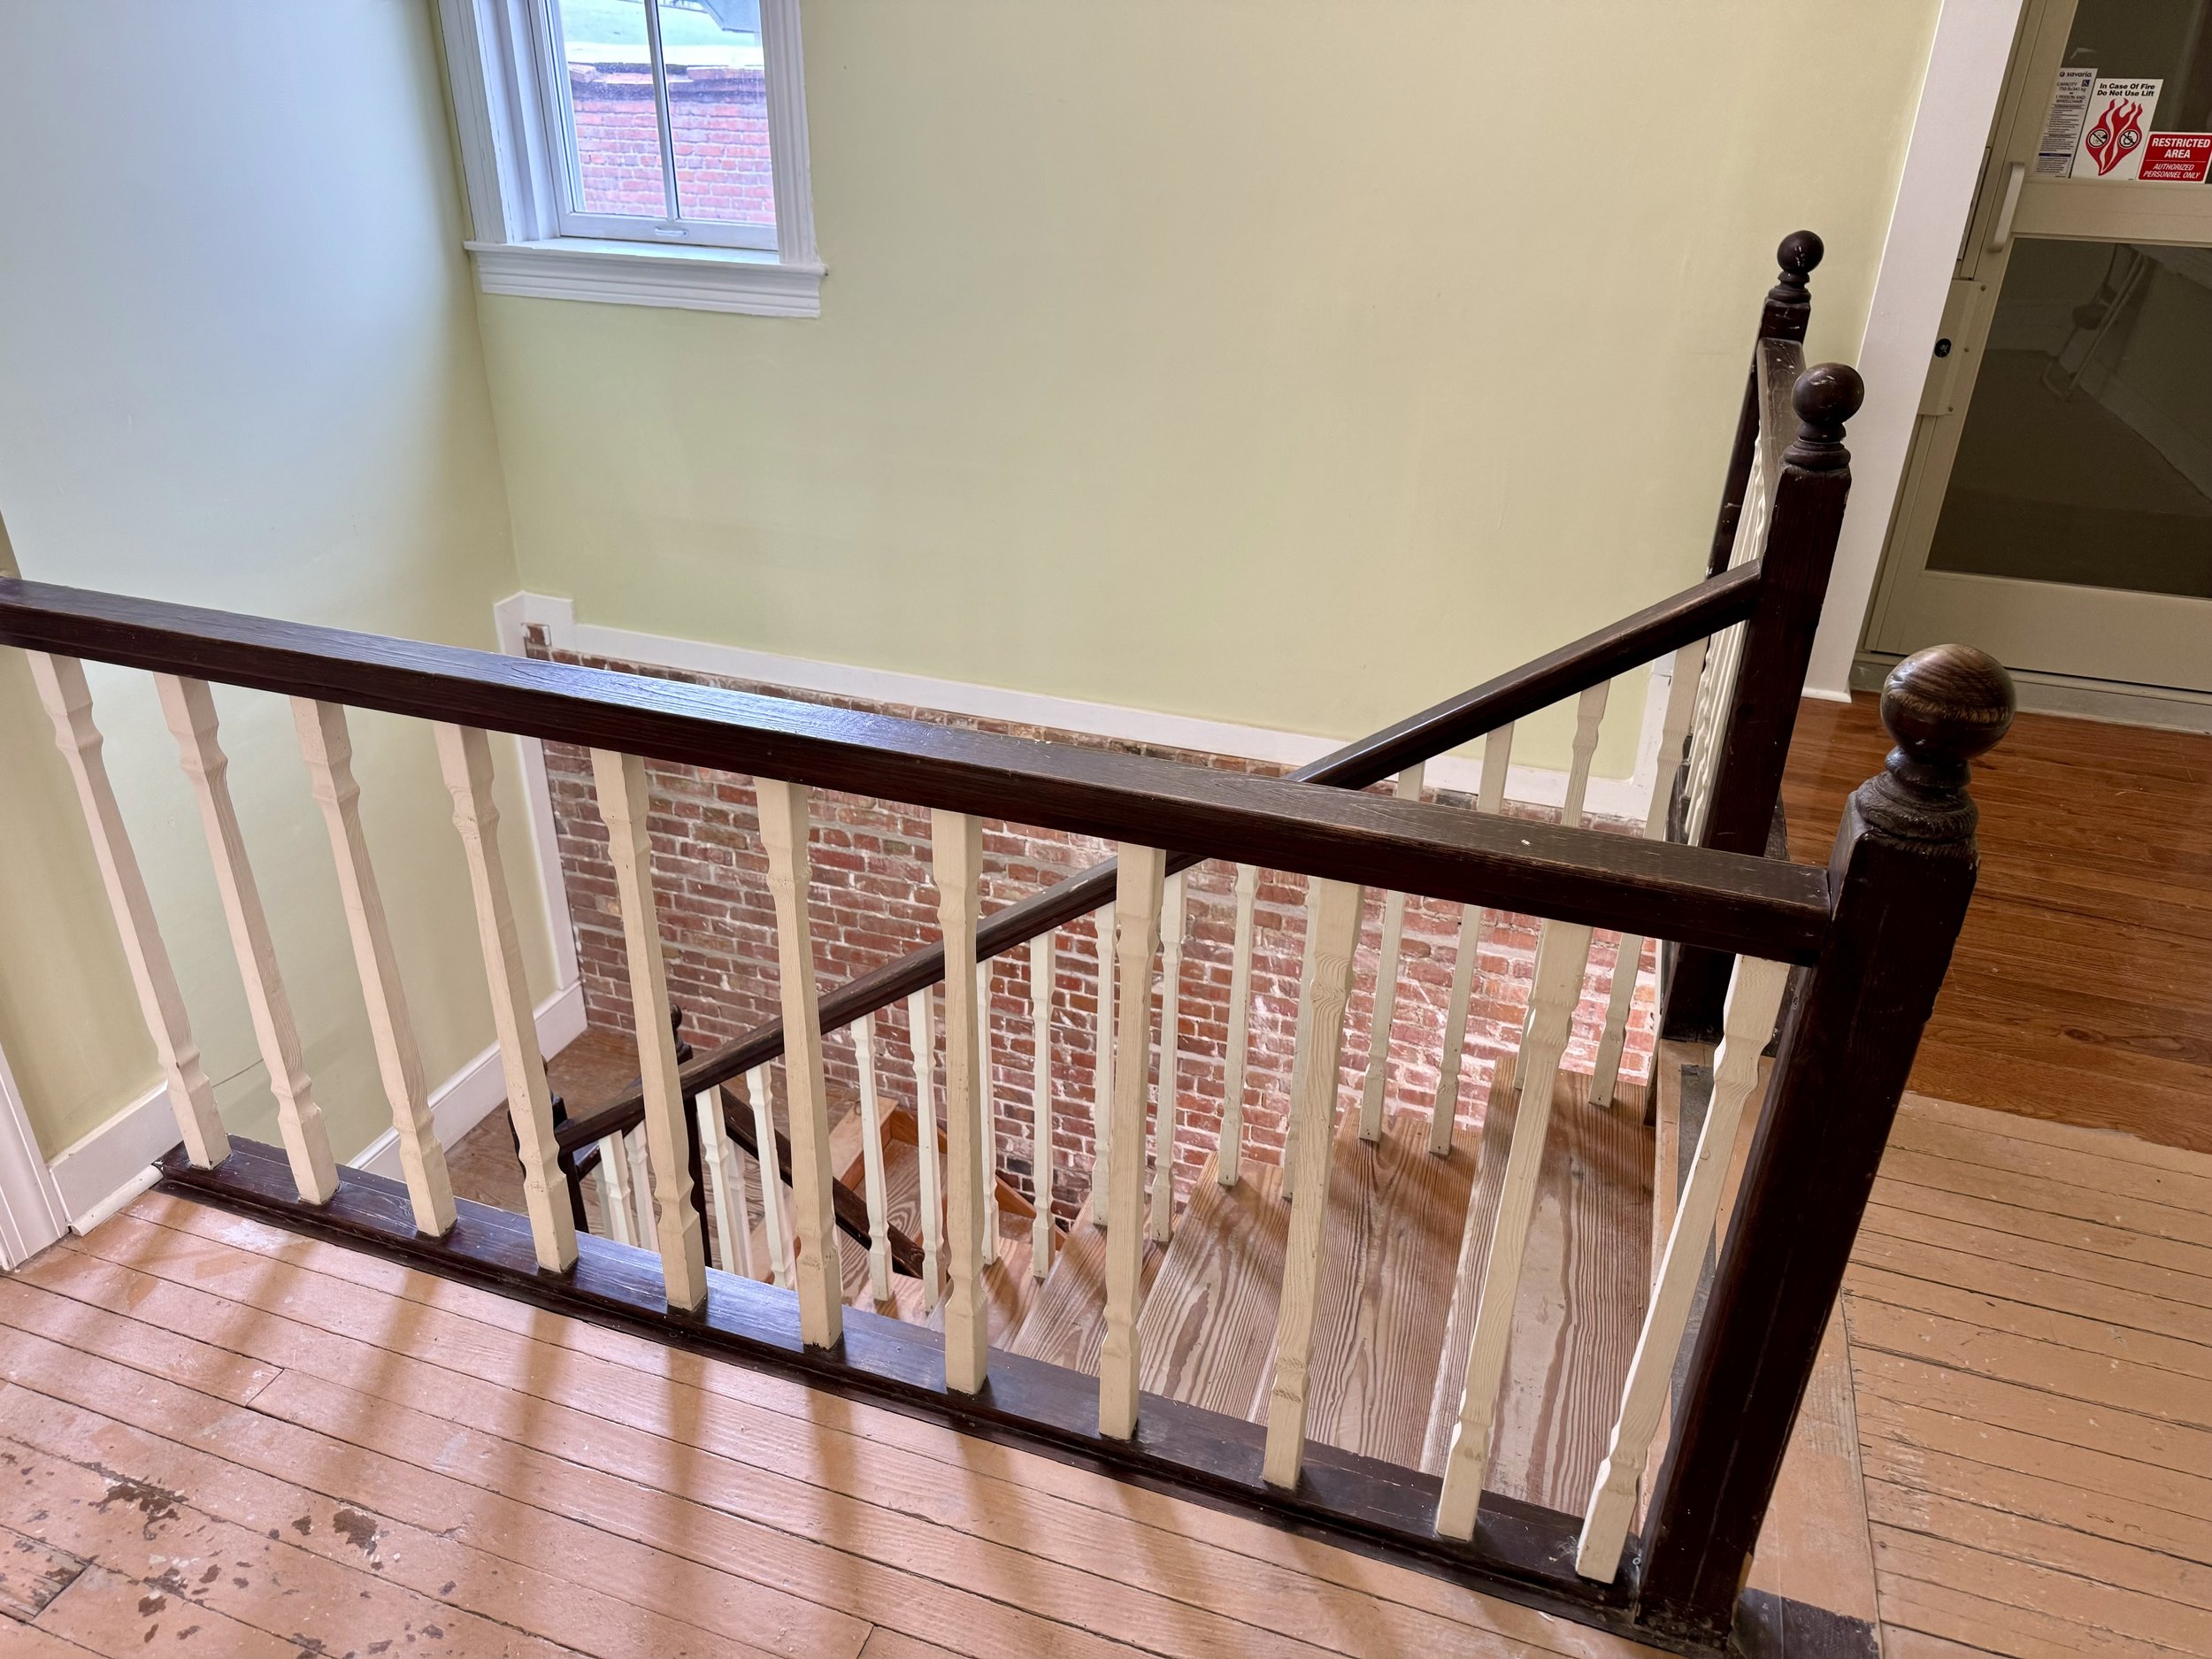
Stairway to ceramics studio on second floor
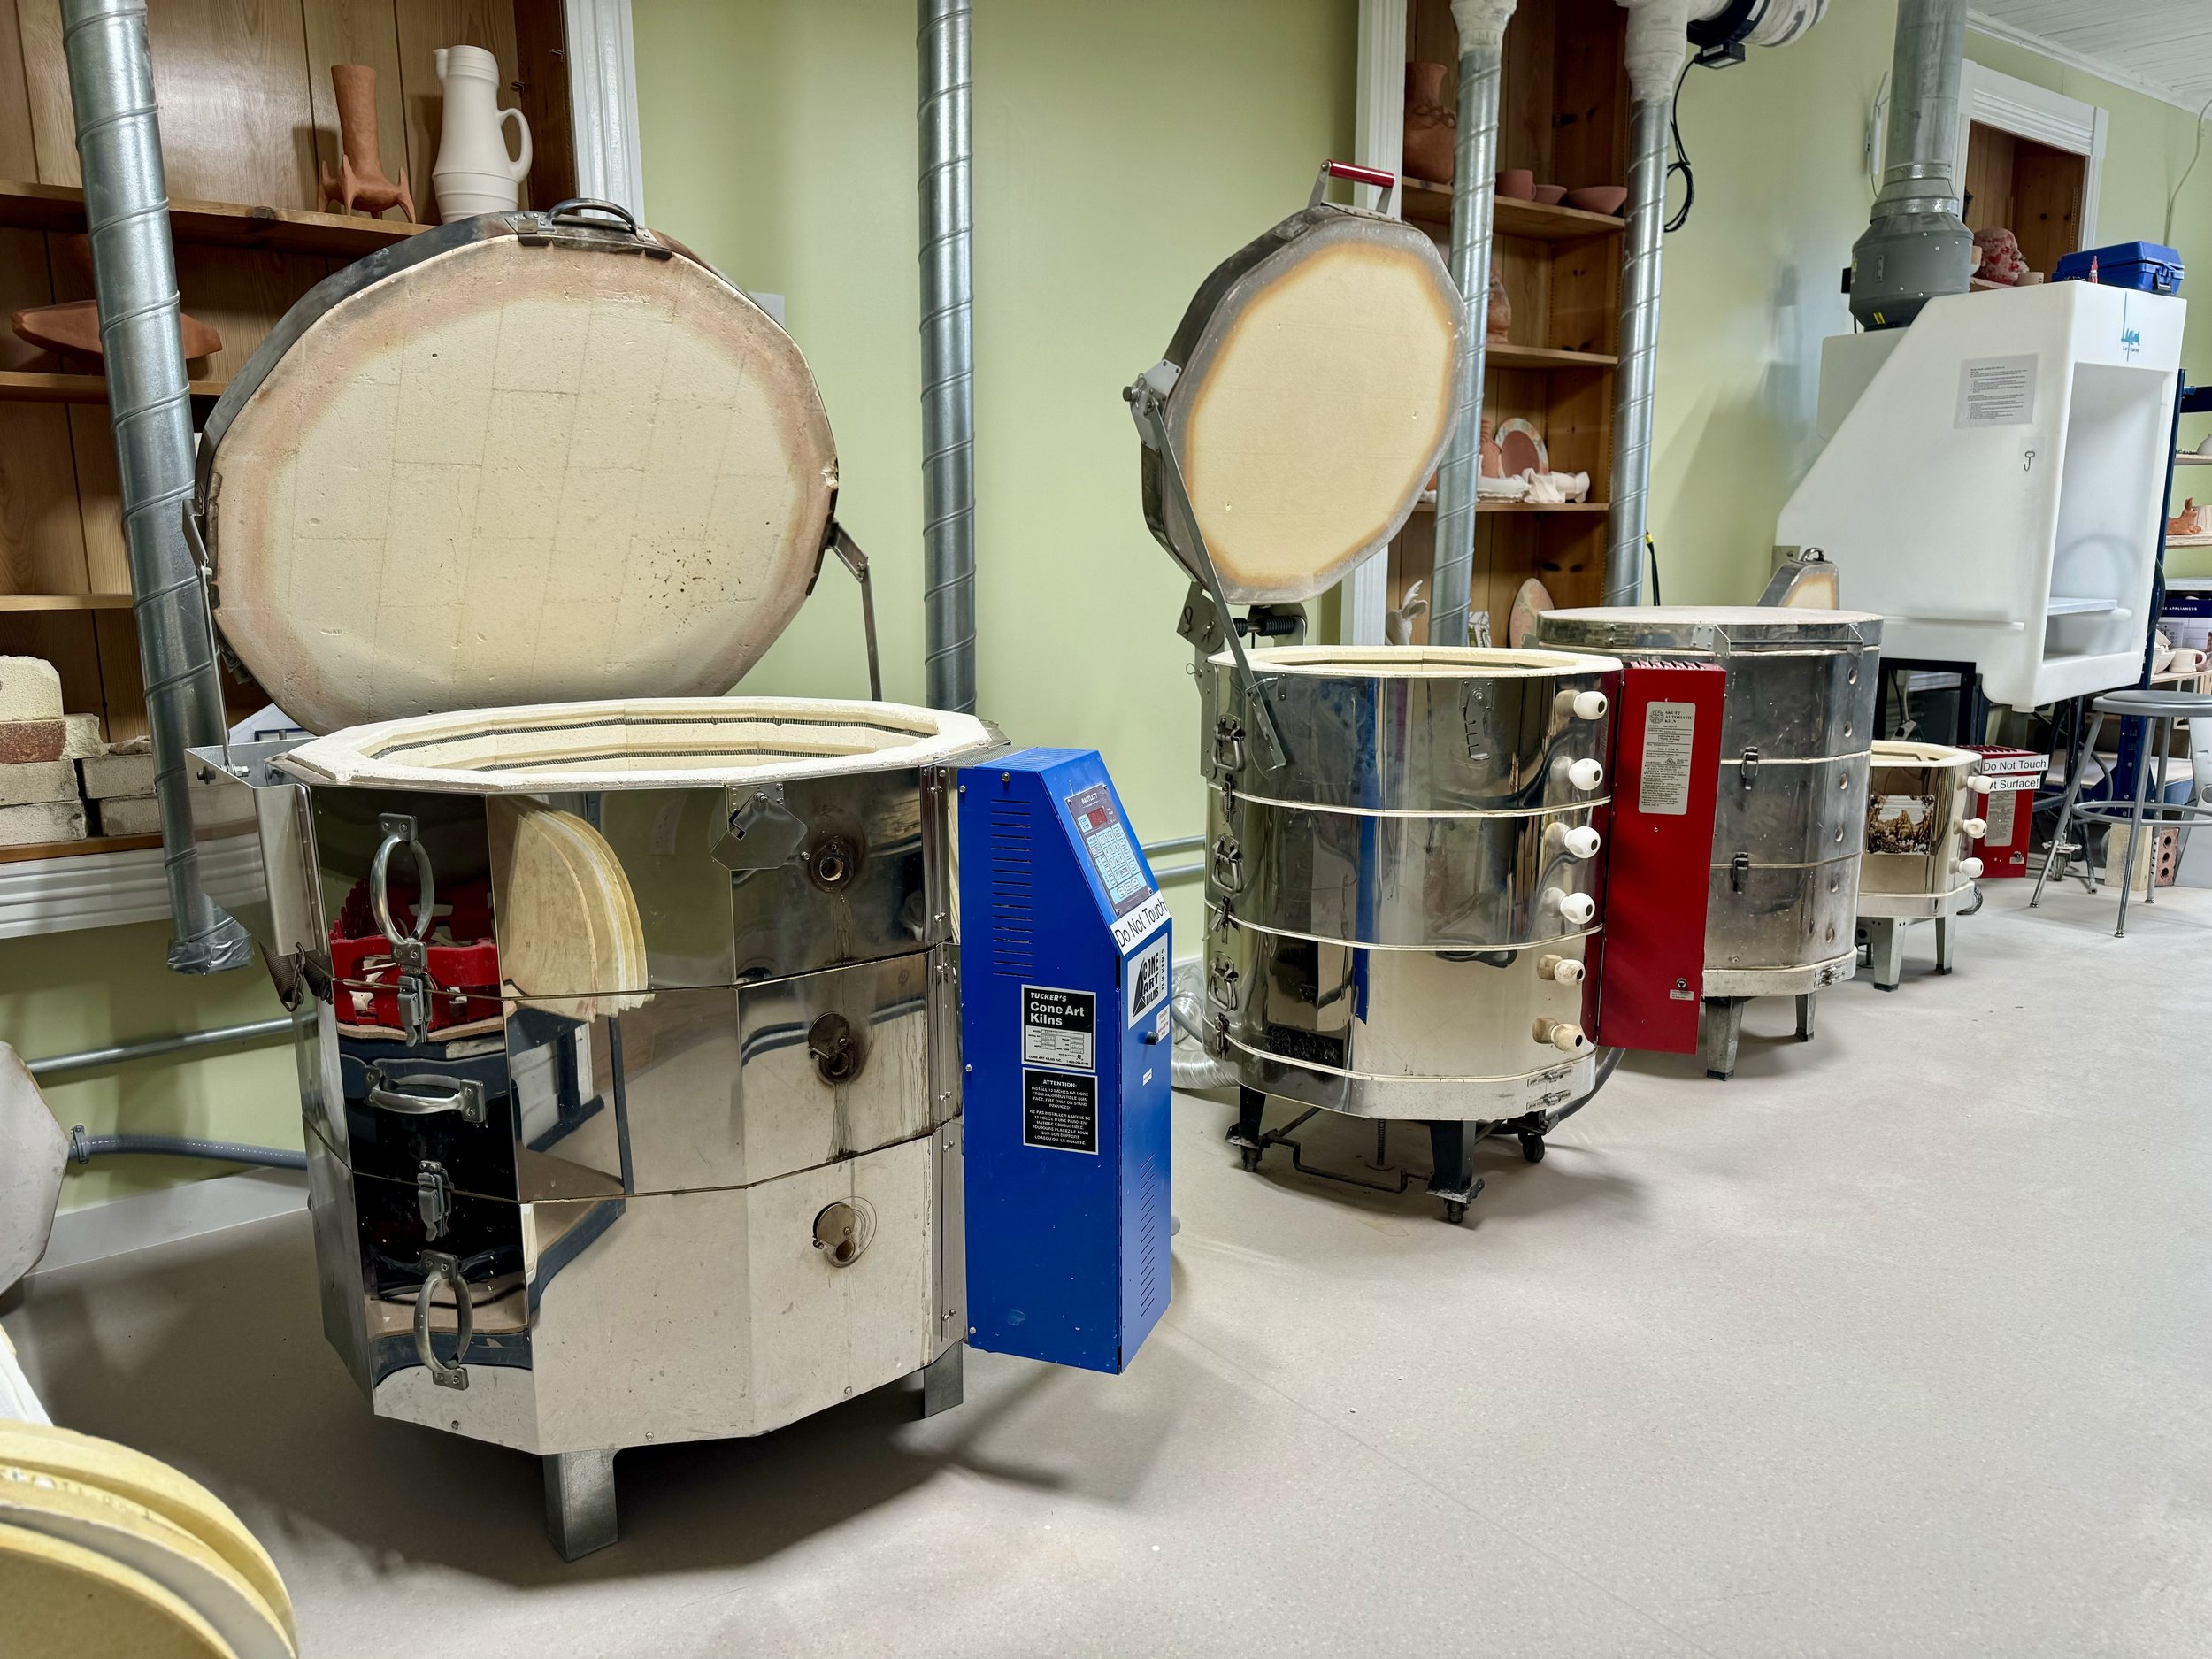
Kiln area
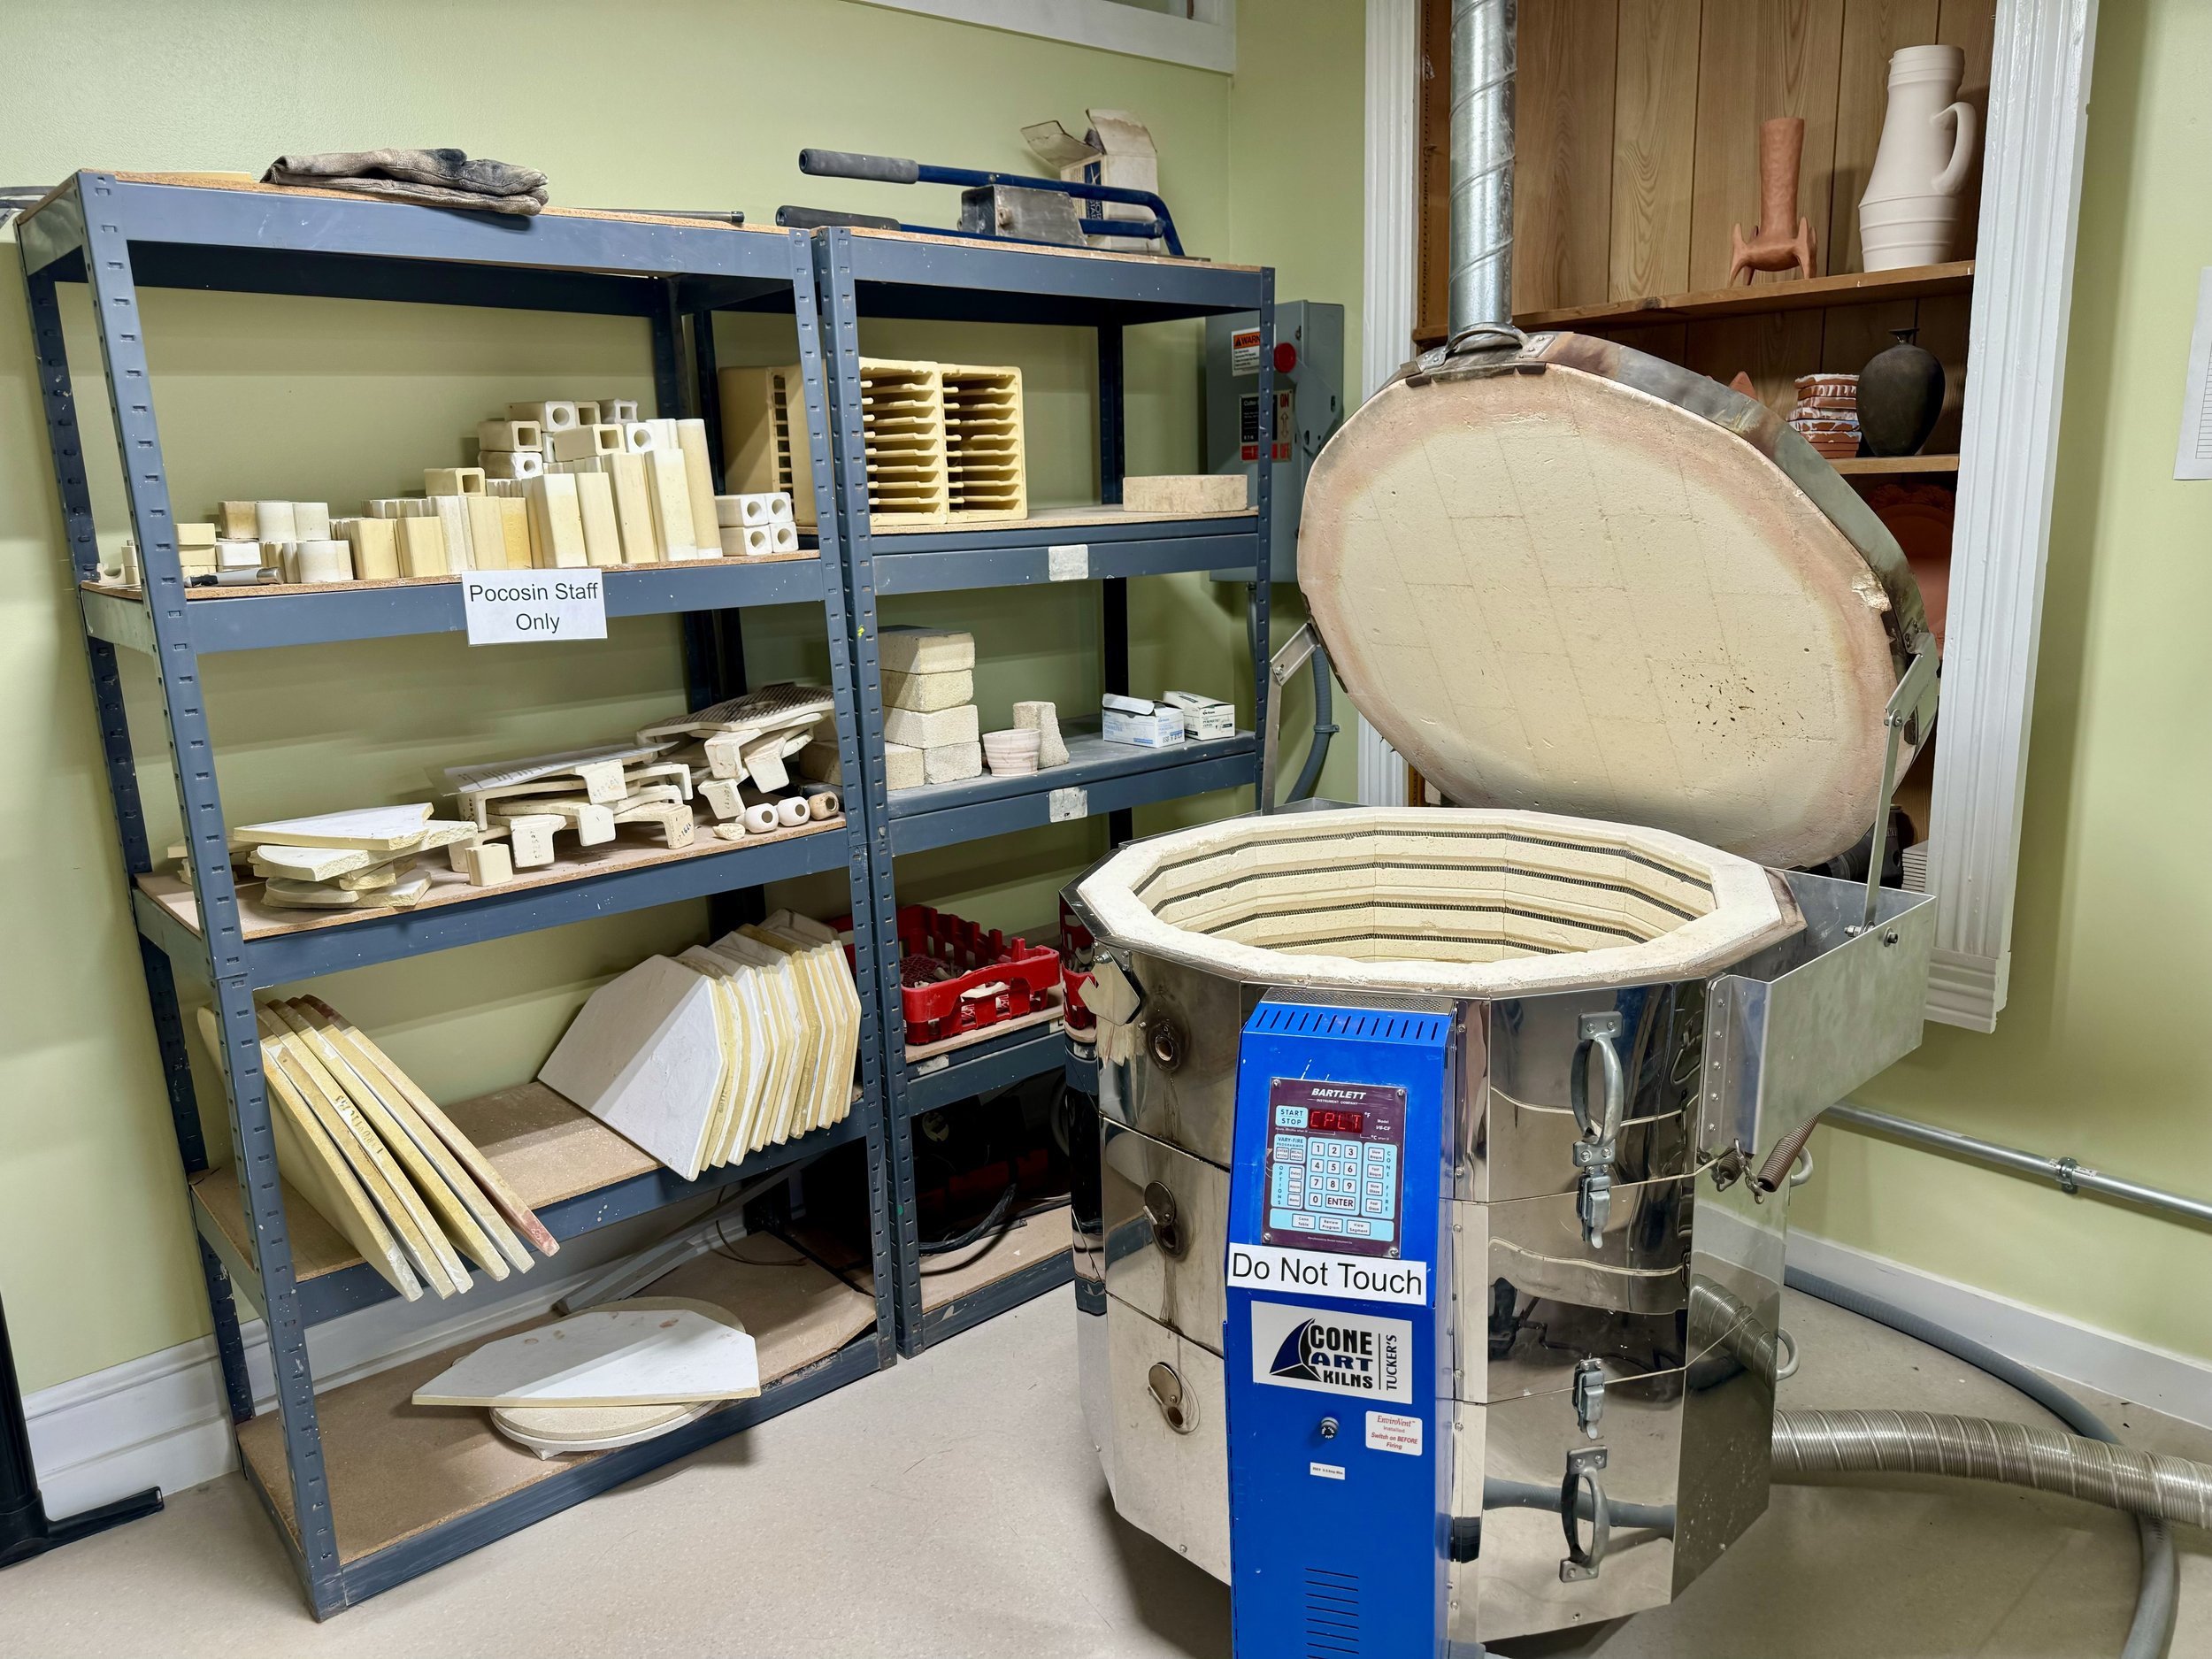
Kiln furniture
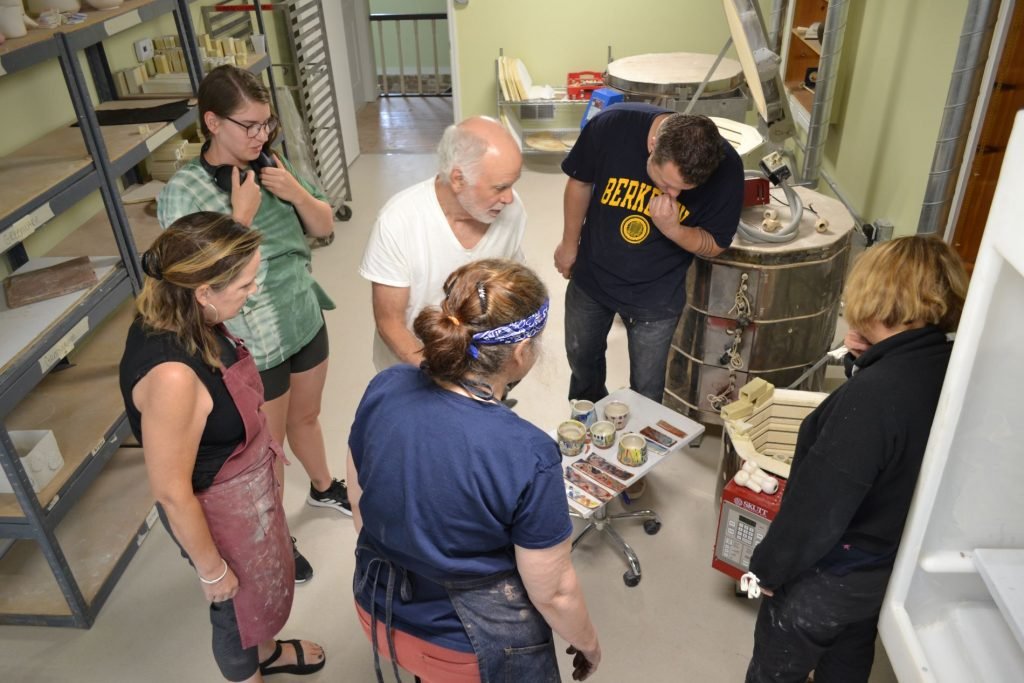
A group of people, including men and women, are gathered around a table with teacups, looking at the items on display. They are in a room with shelves and storage containers, possibly in a museum or storage area.
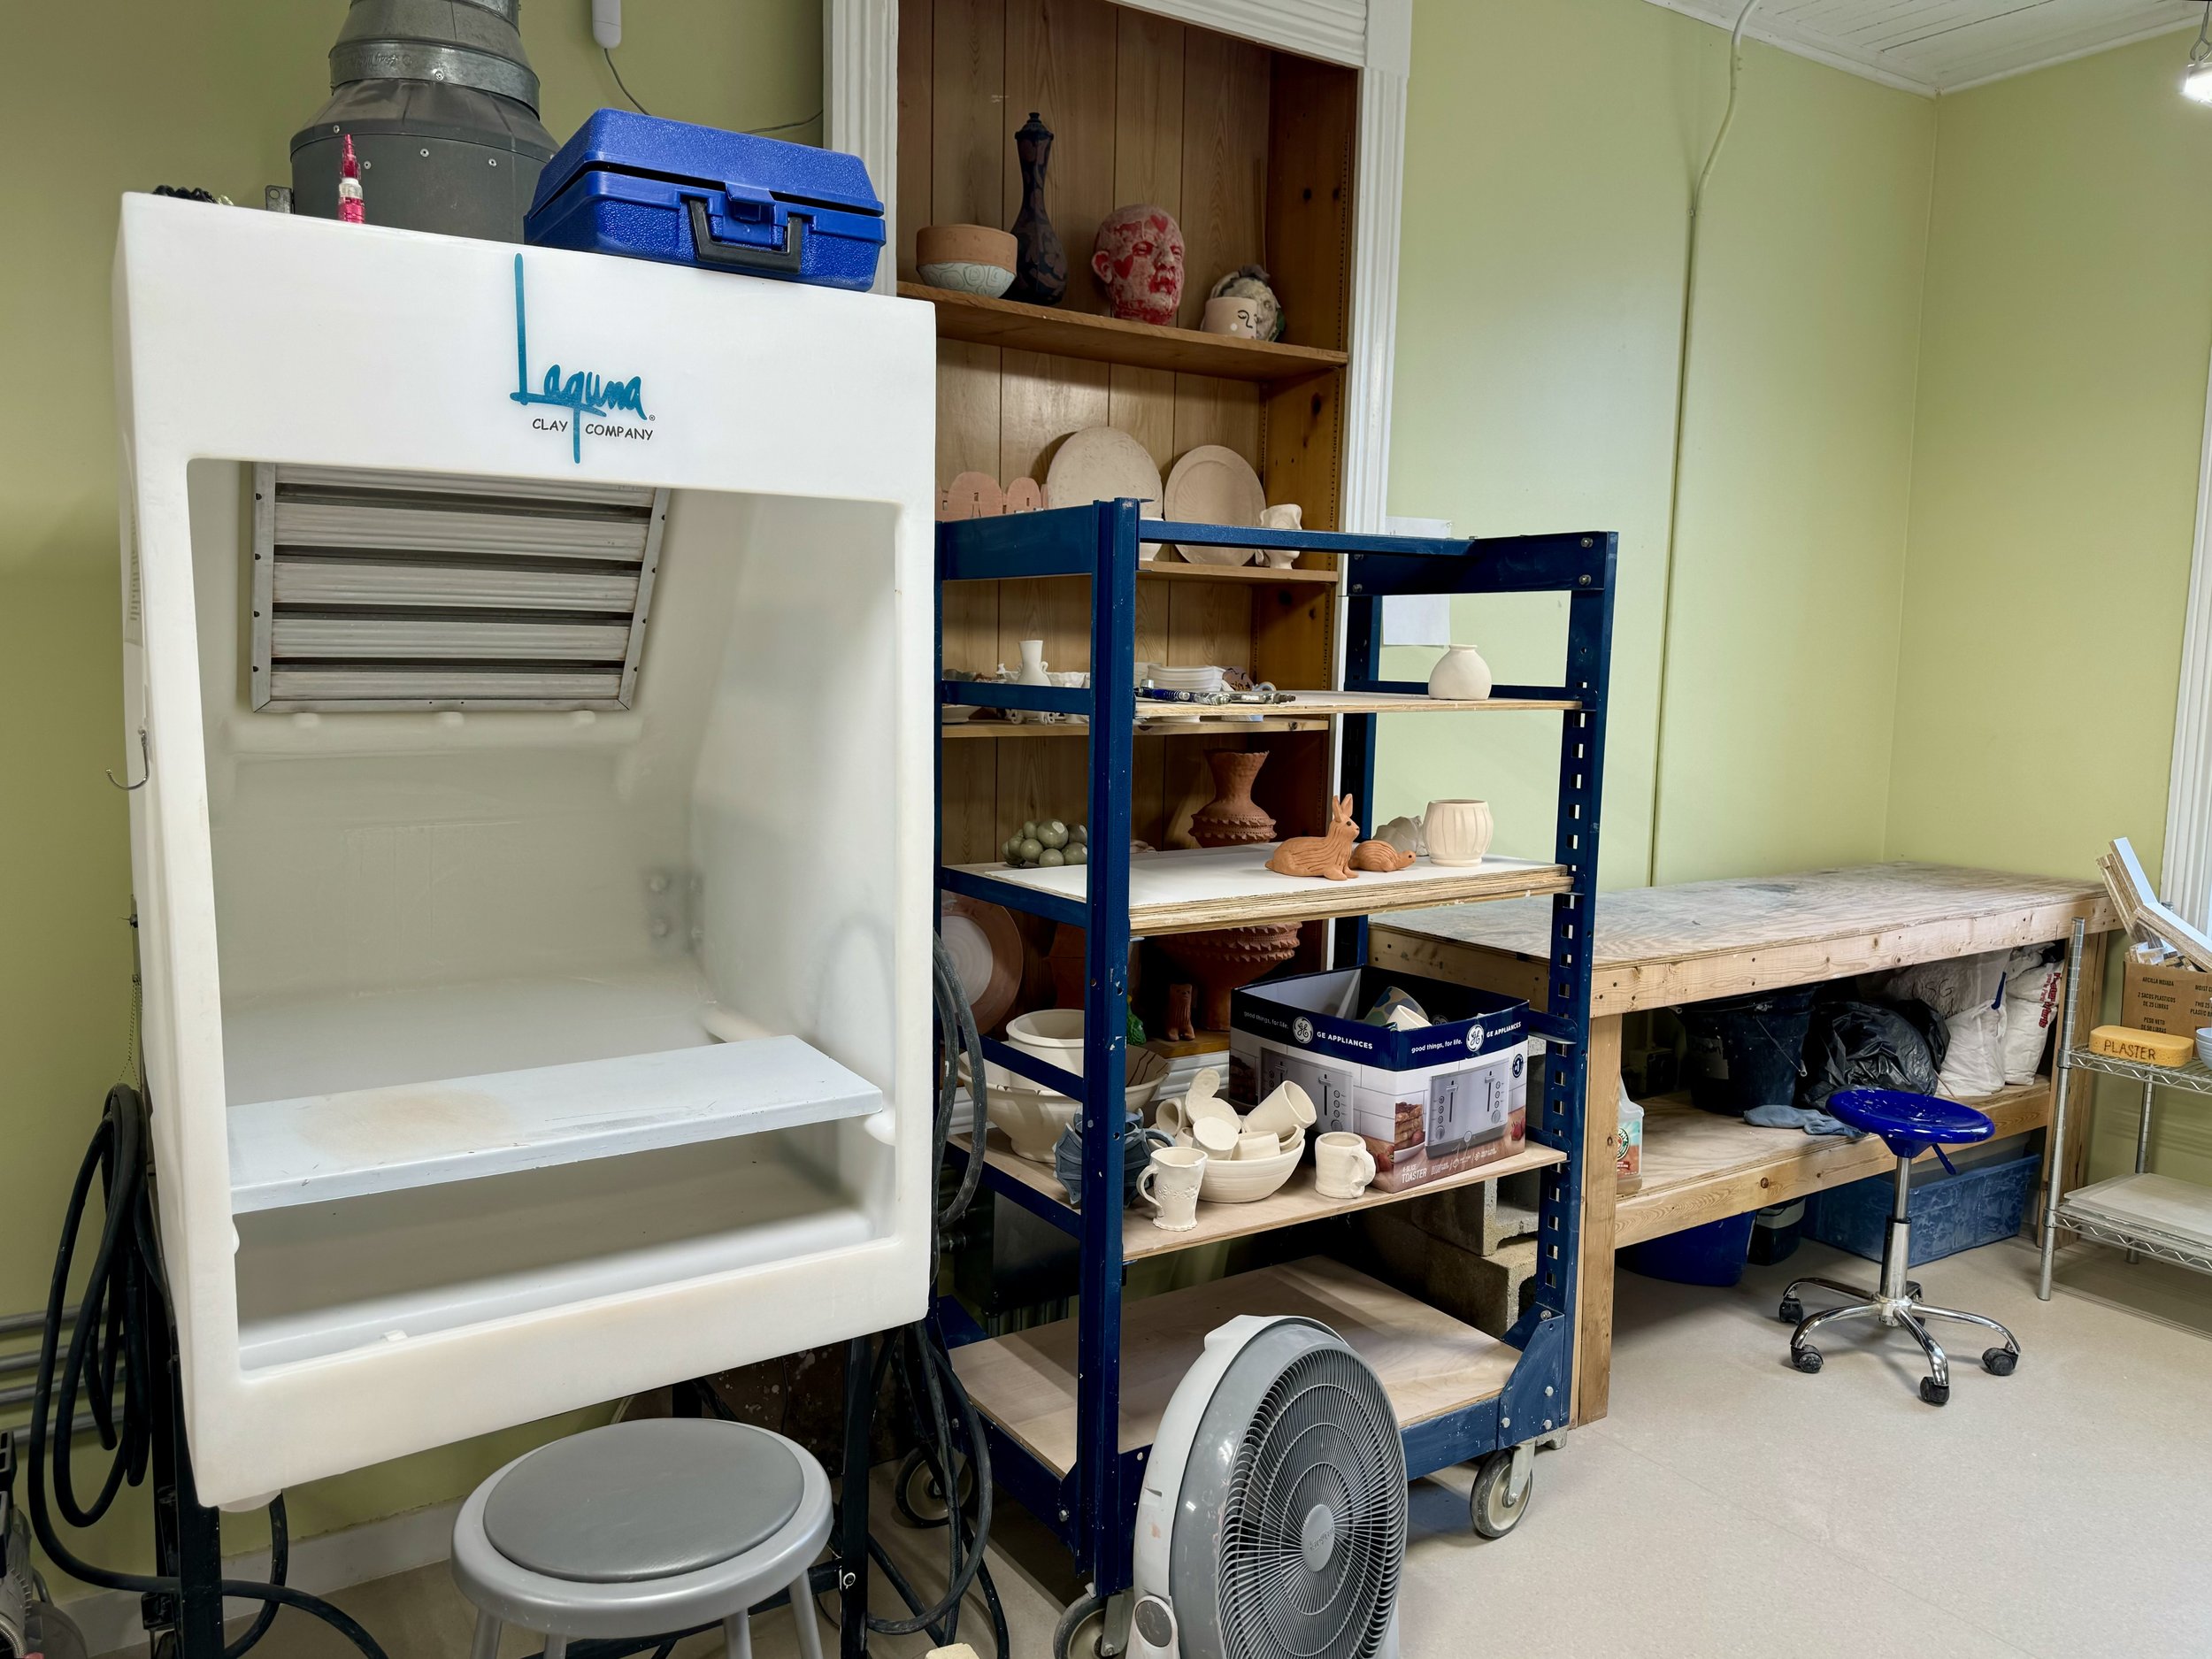
Spray booth
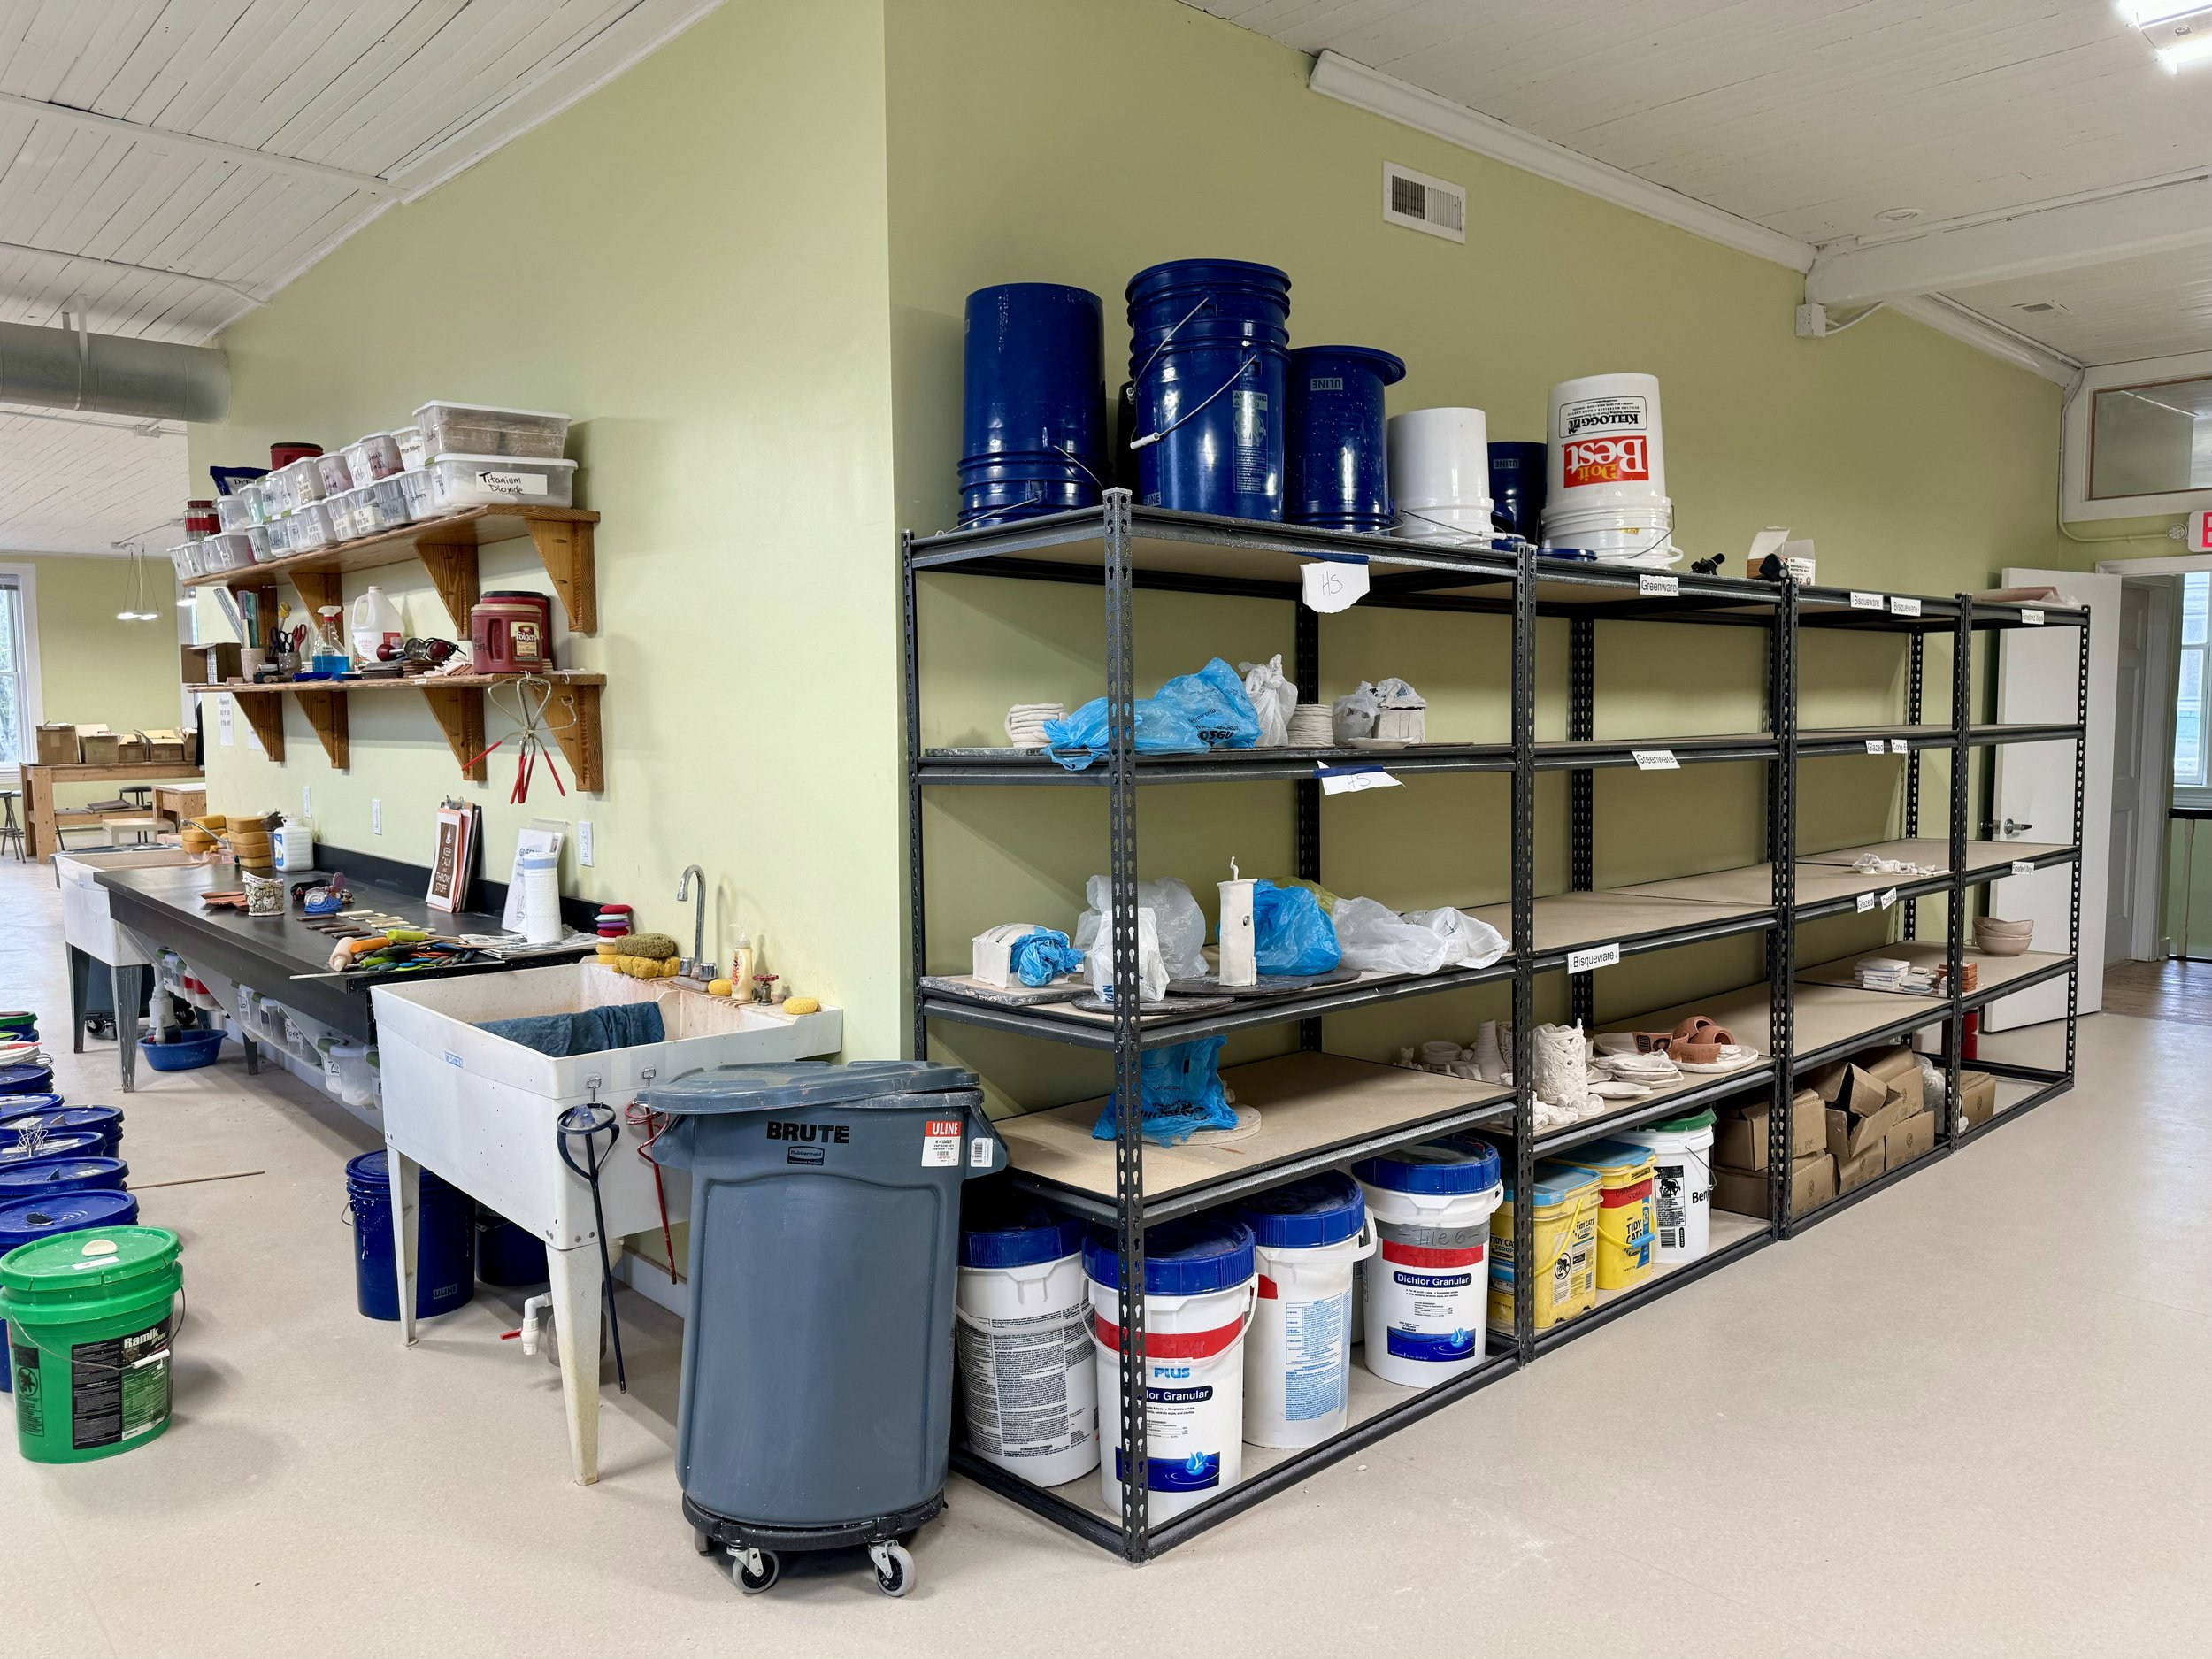
Kiln area on right; Glazing area and studio further back on left
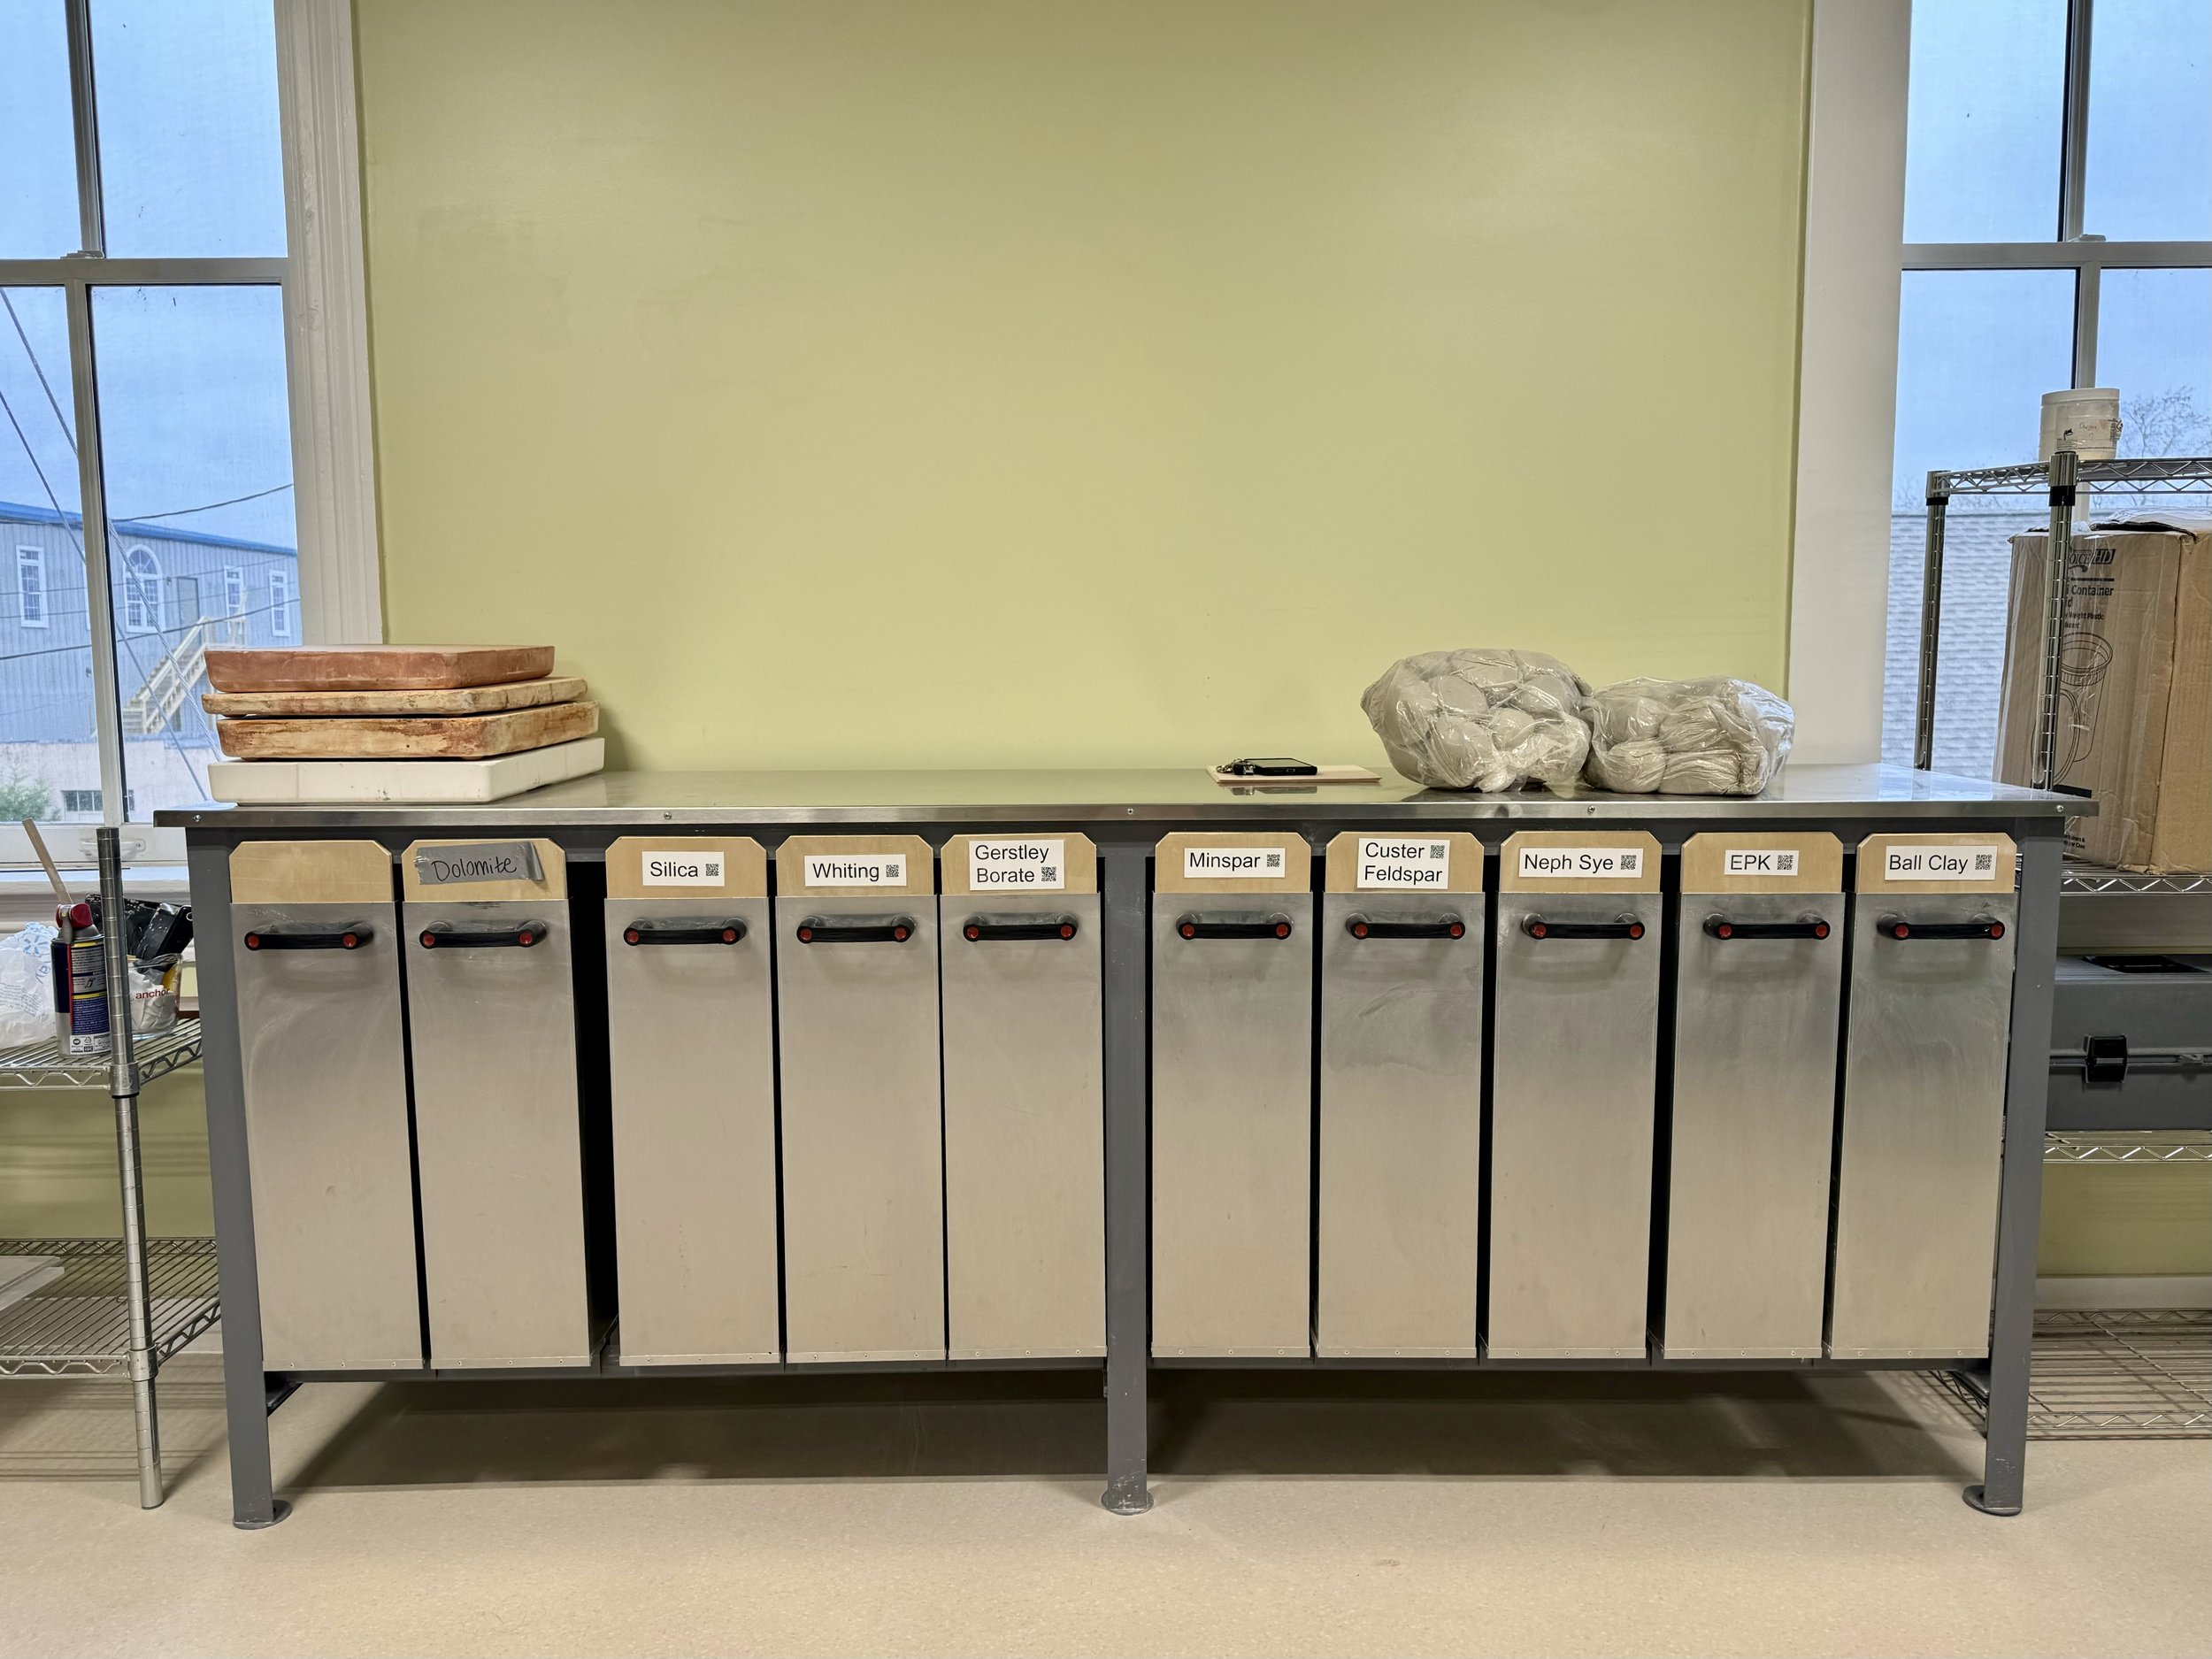
Glaze lab across from glazing area
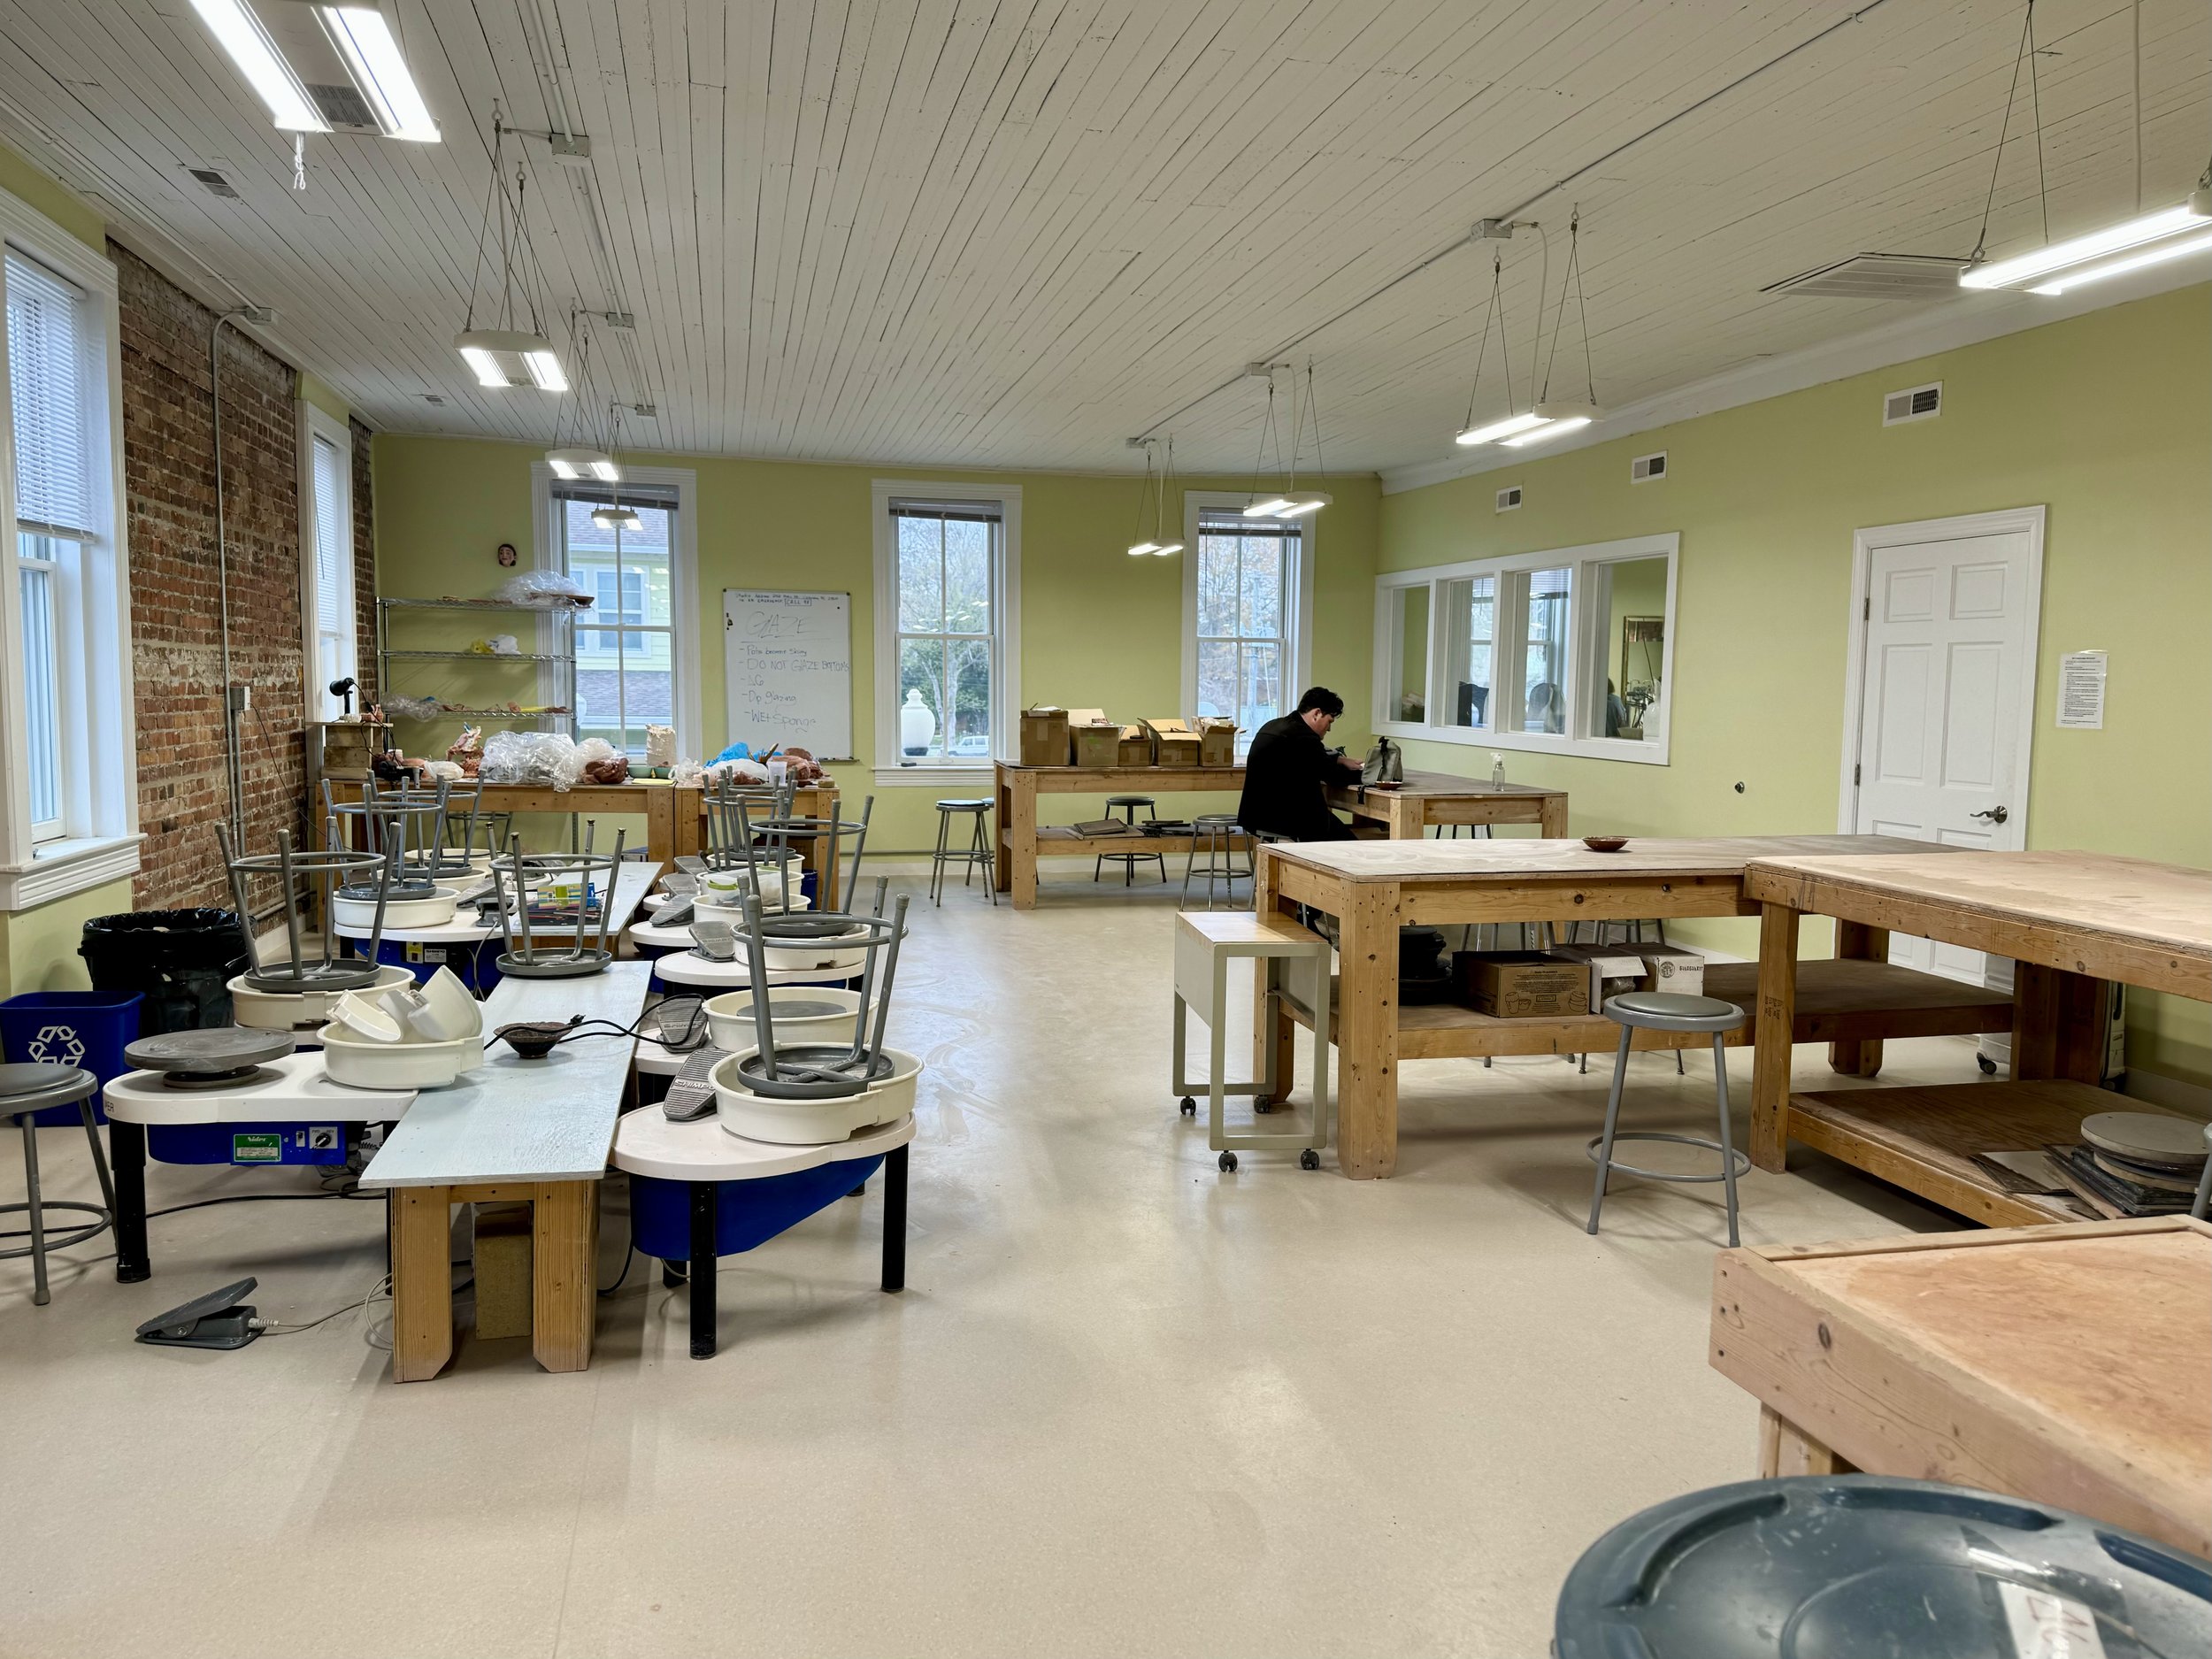
Ceramics studio
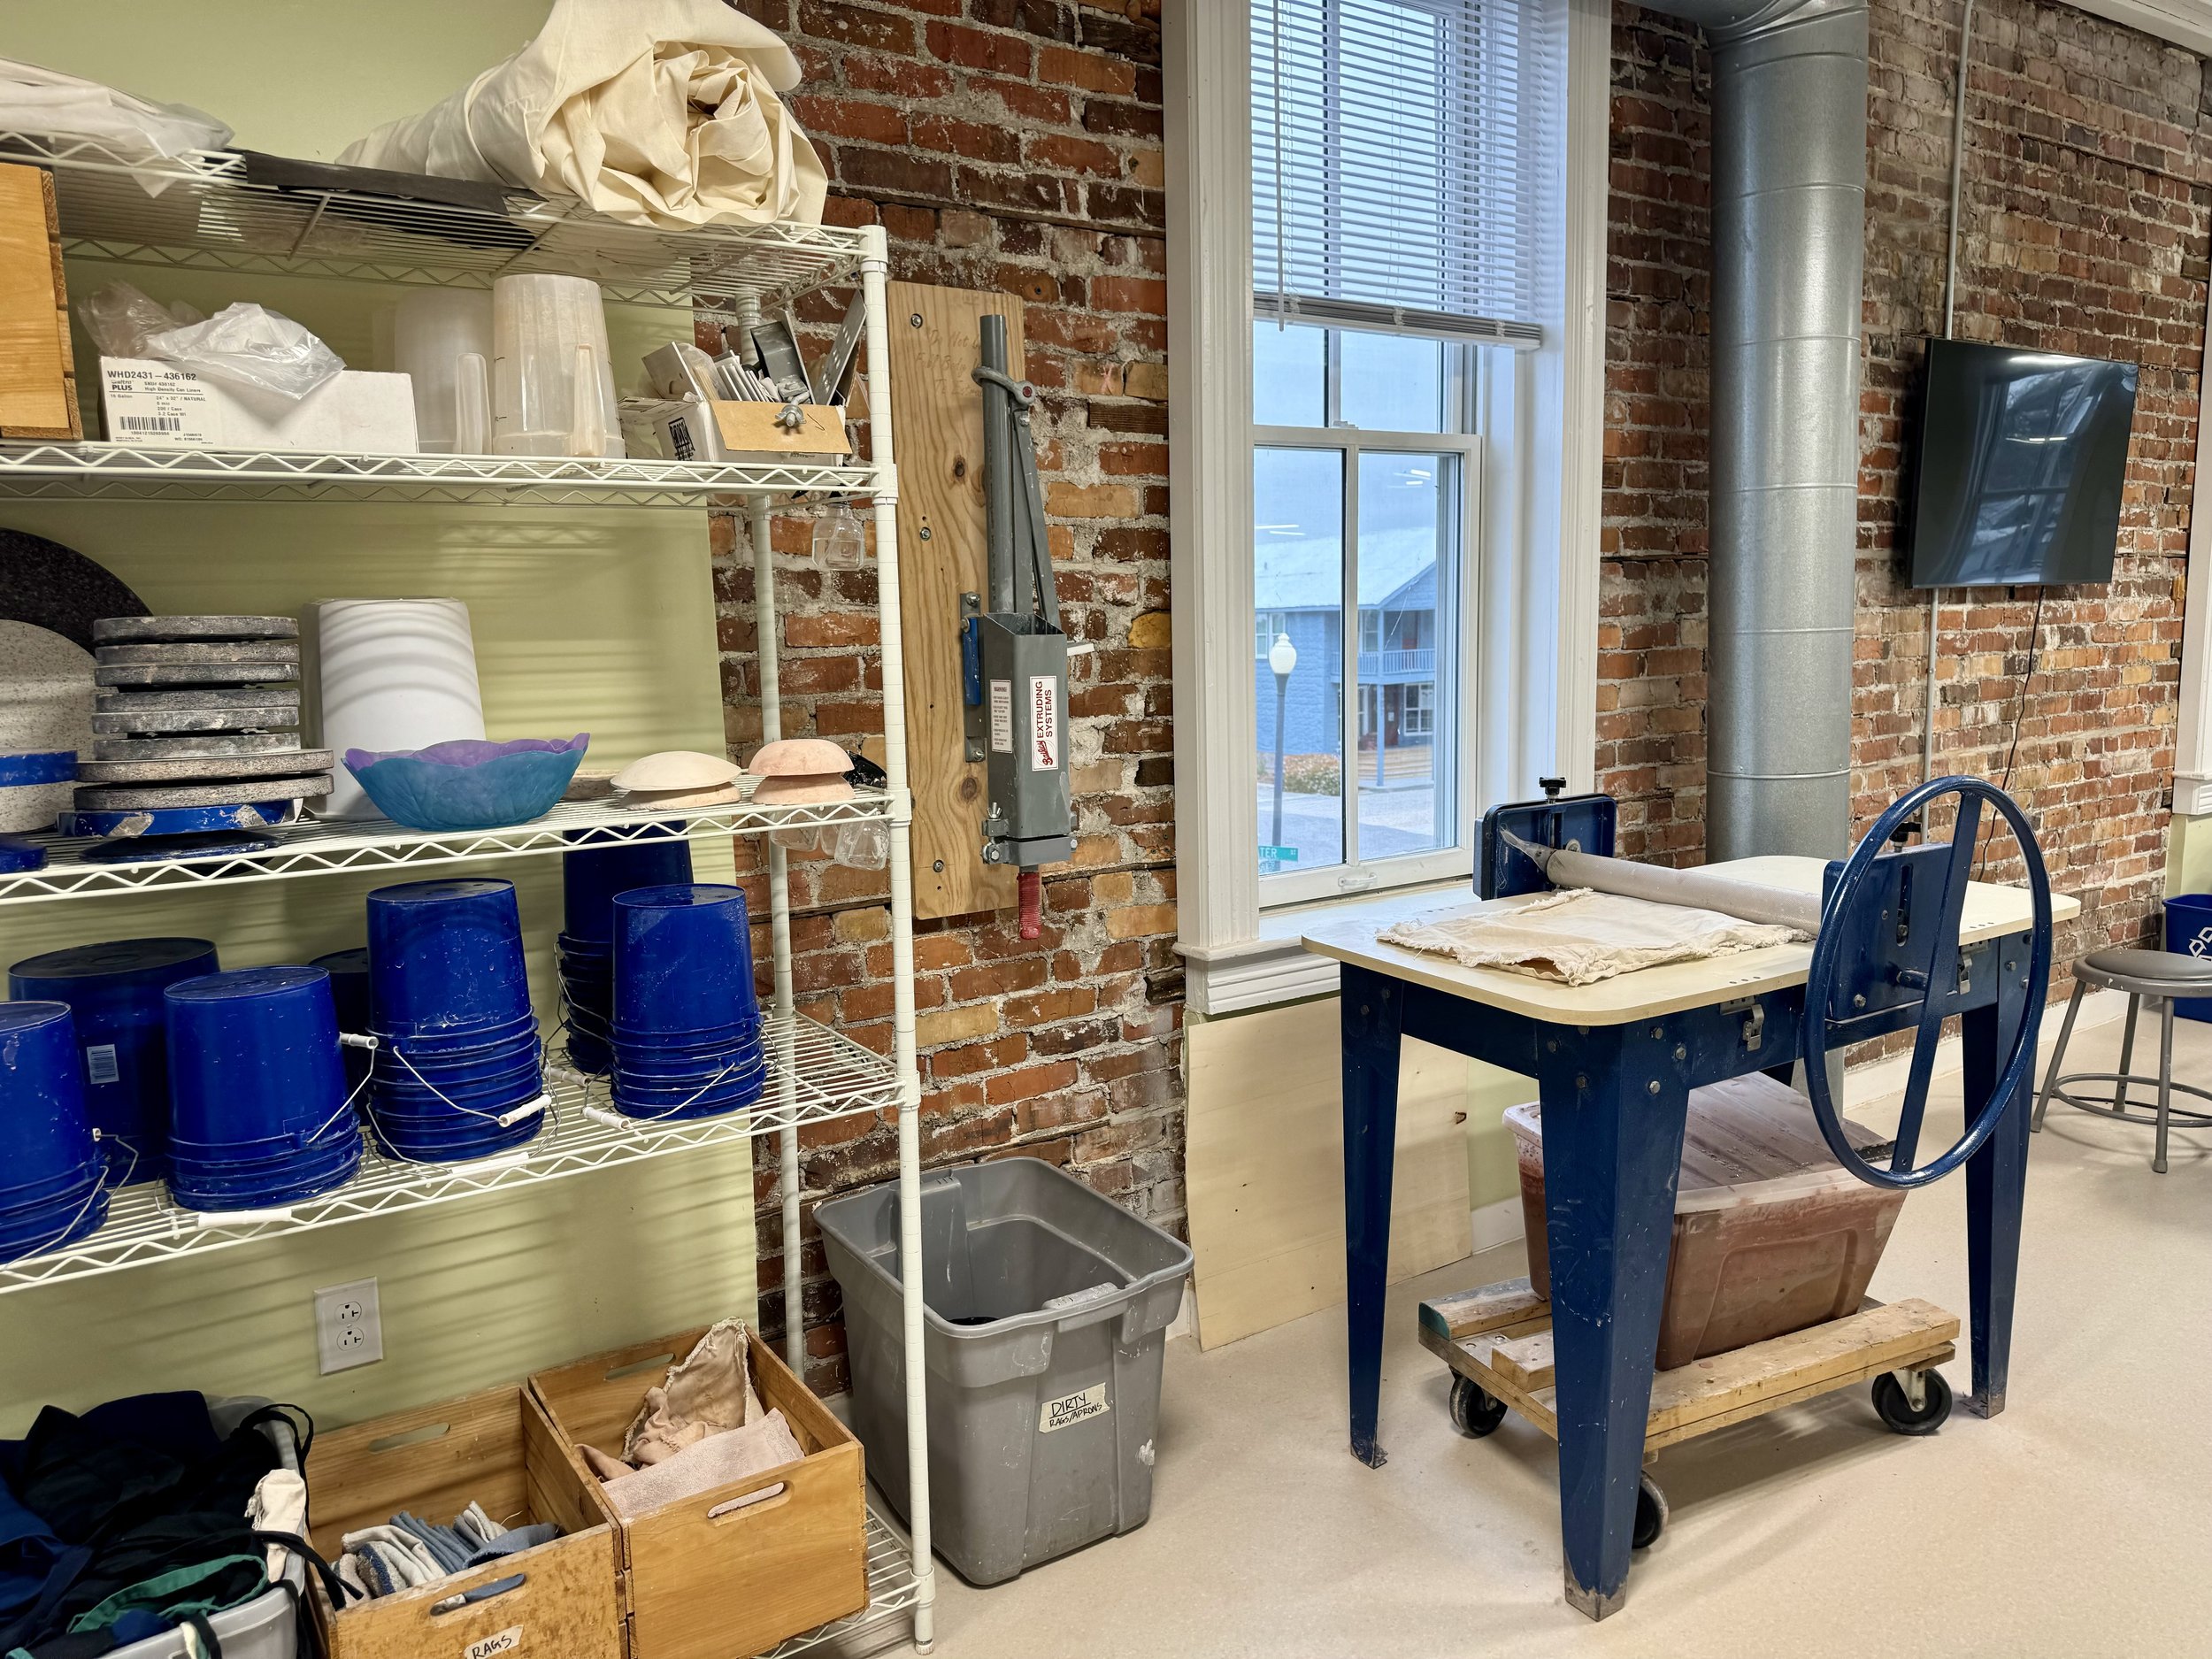
Ceramics studio
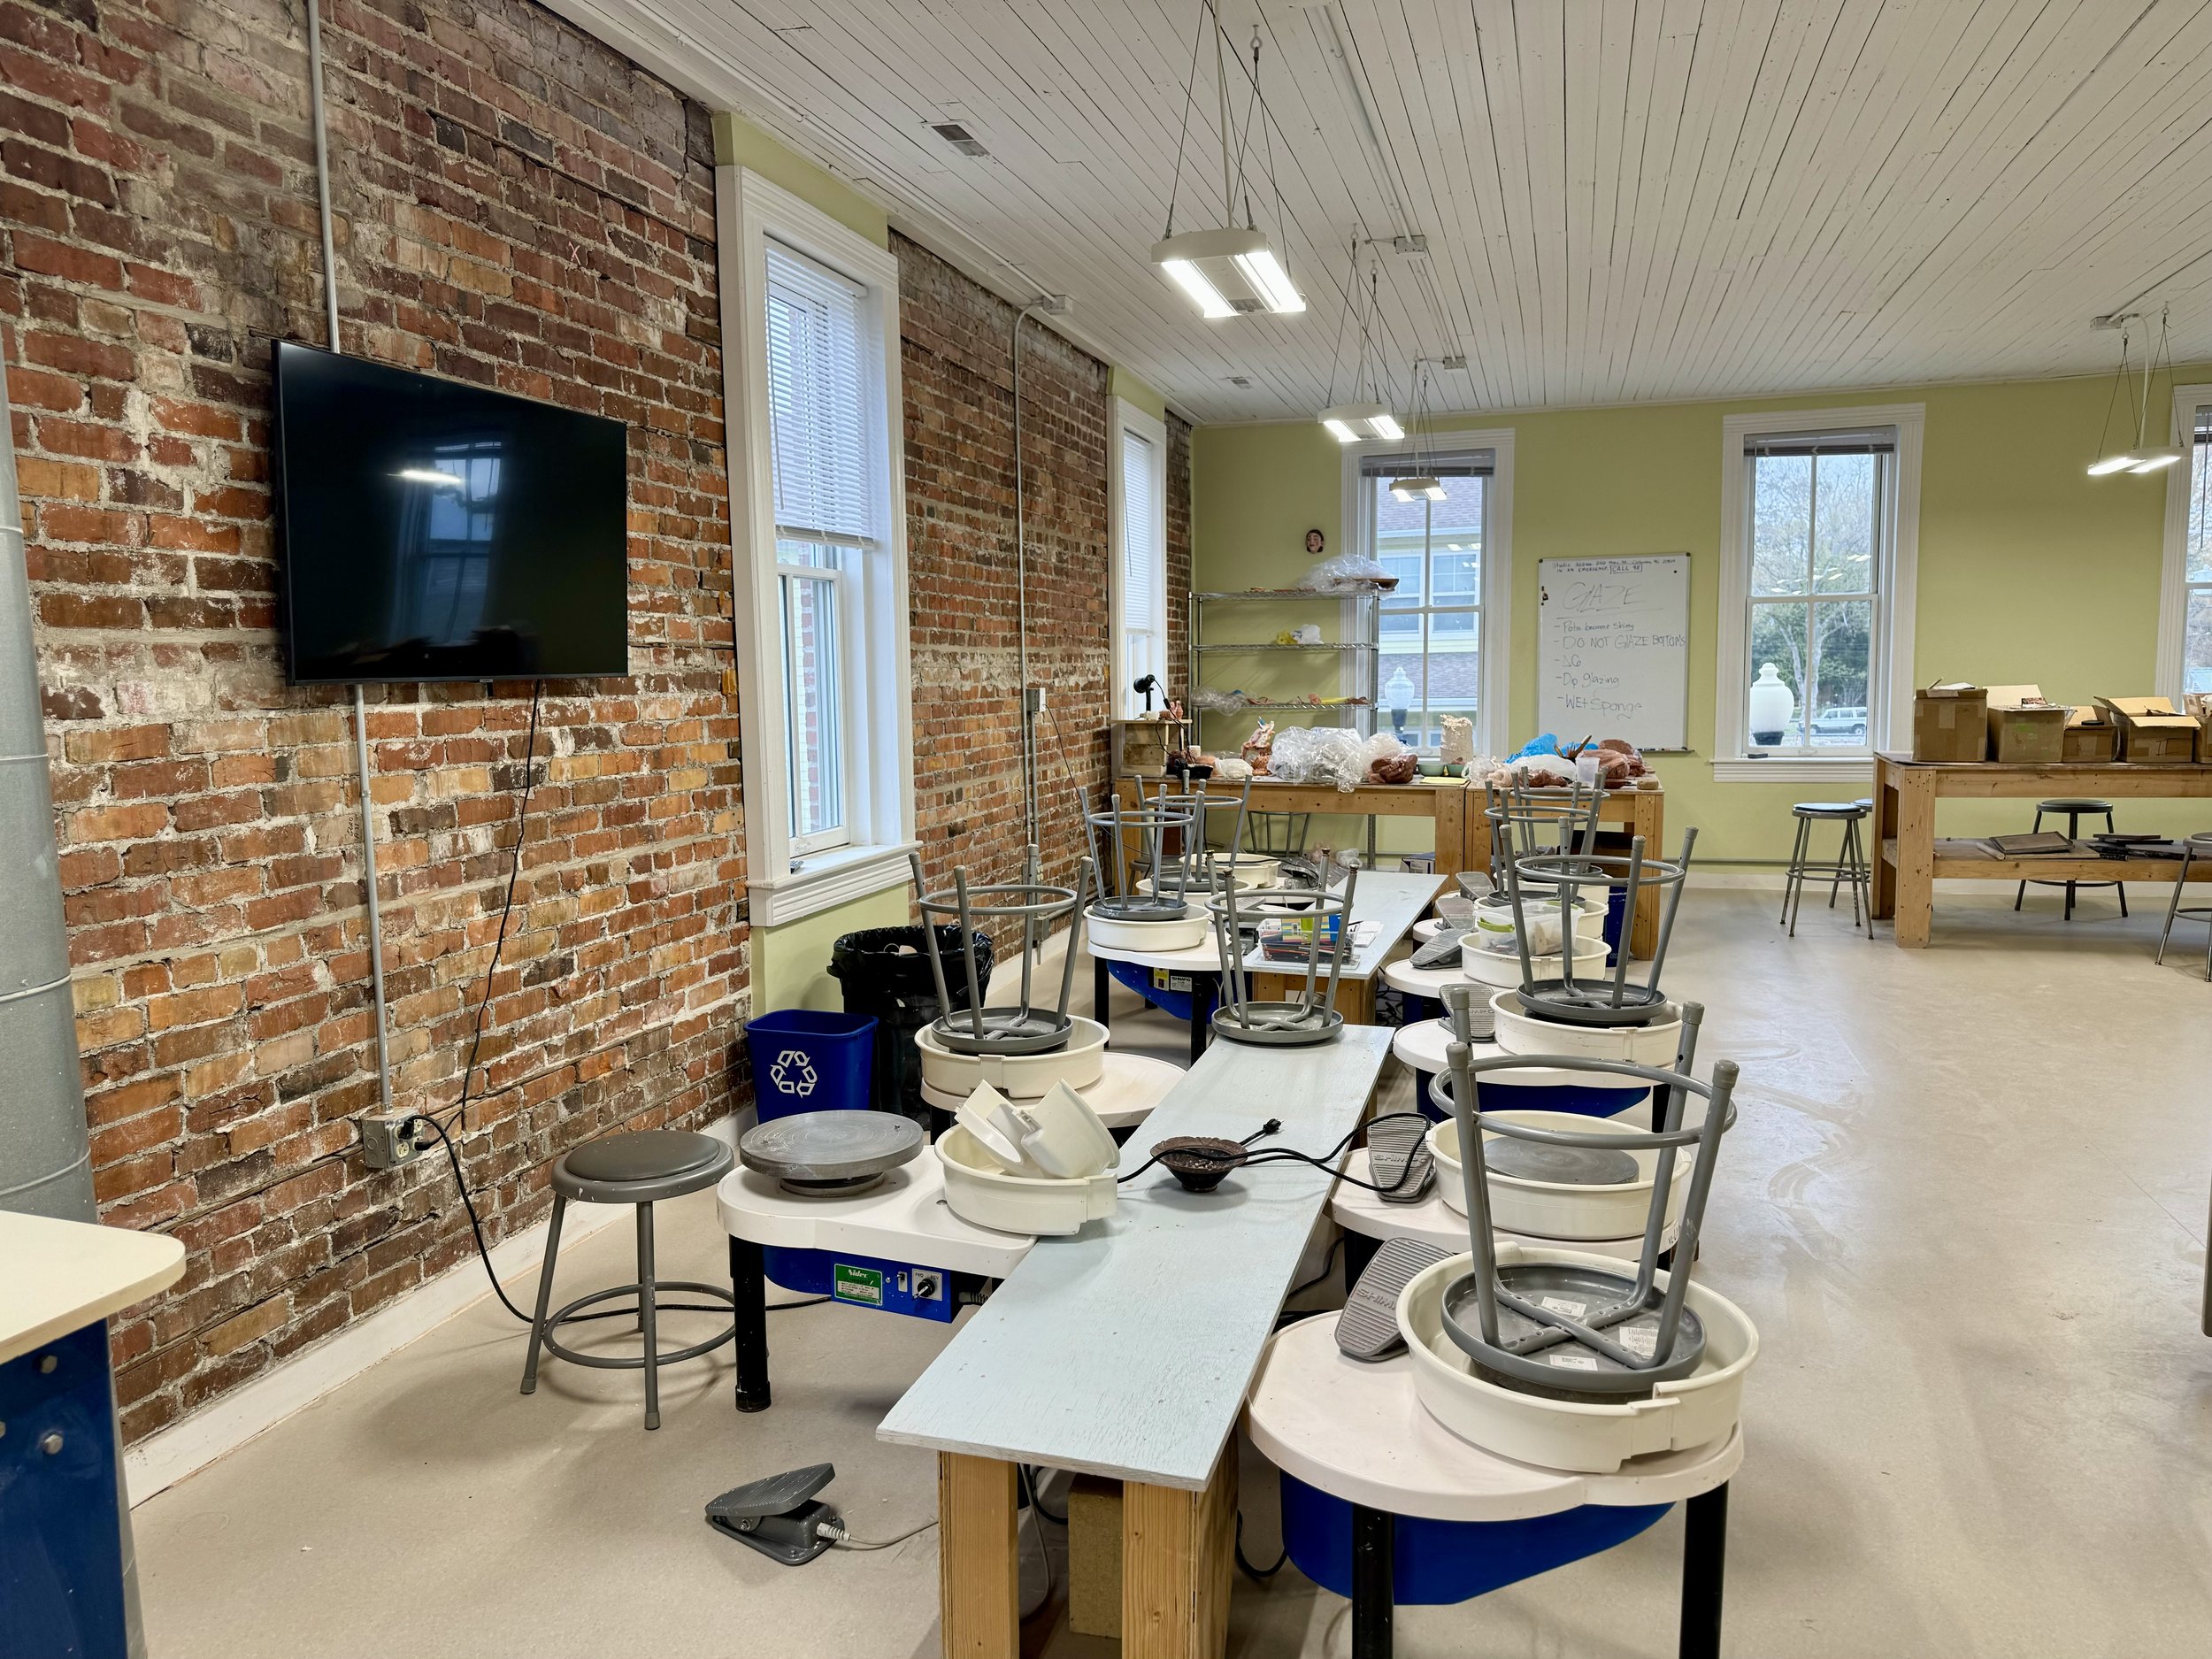
Ceramics studio
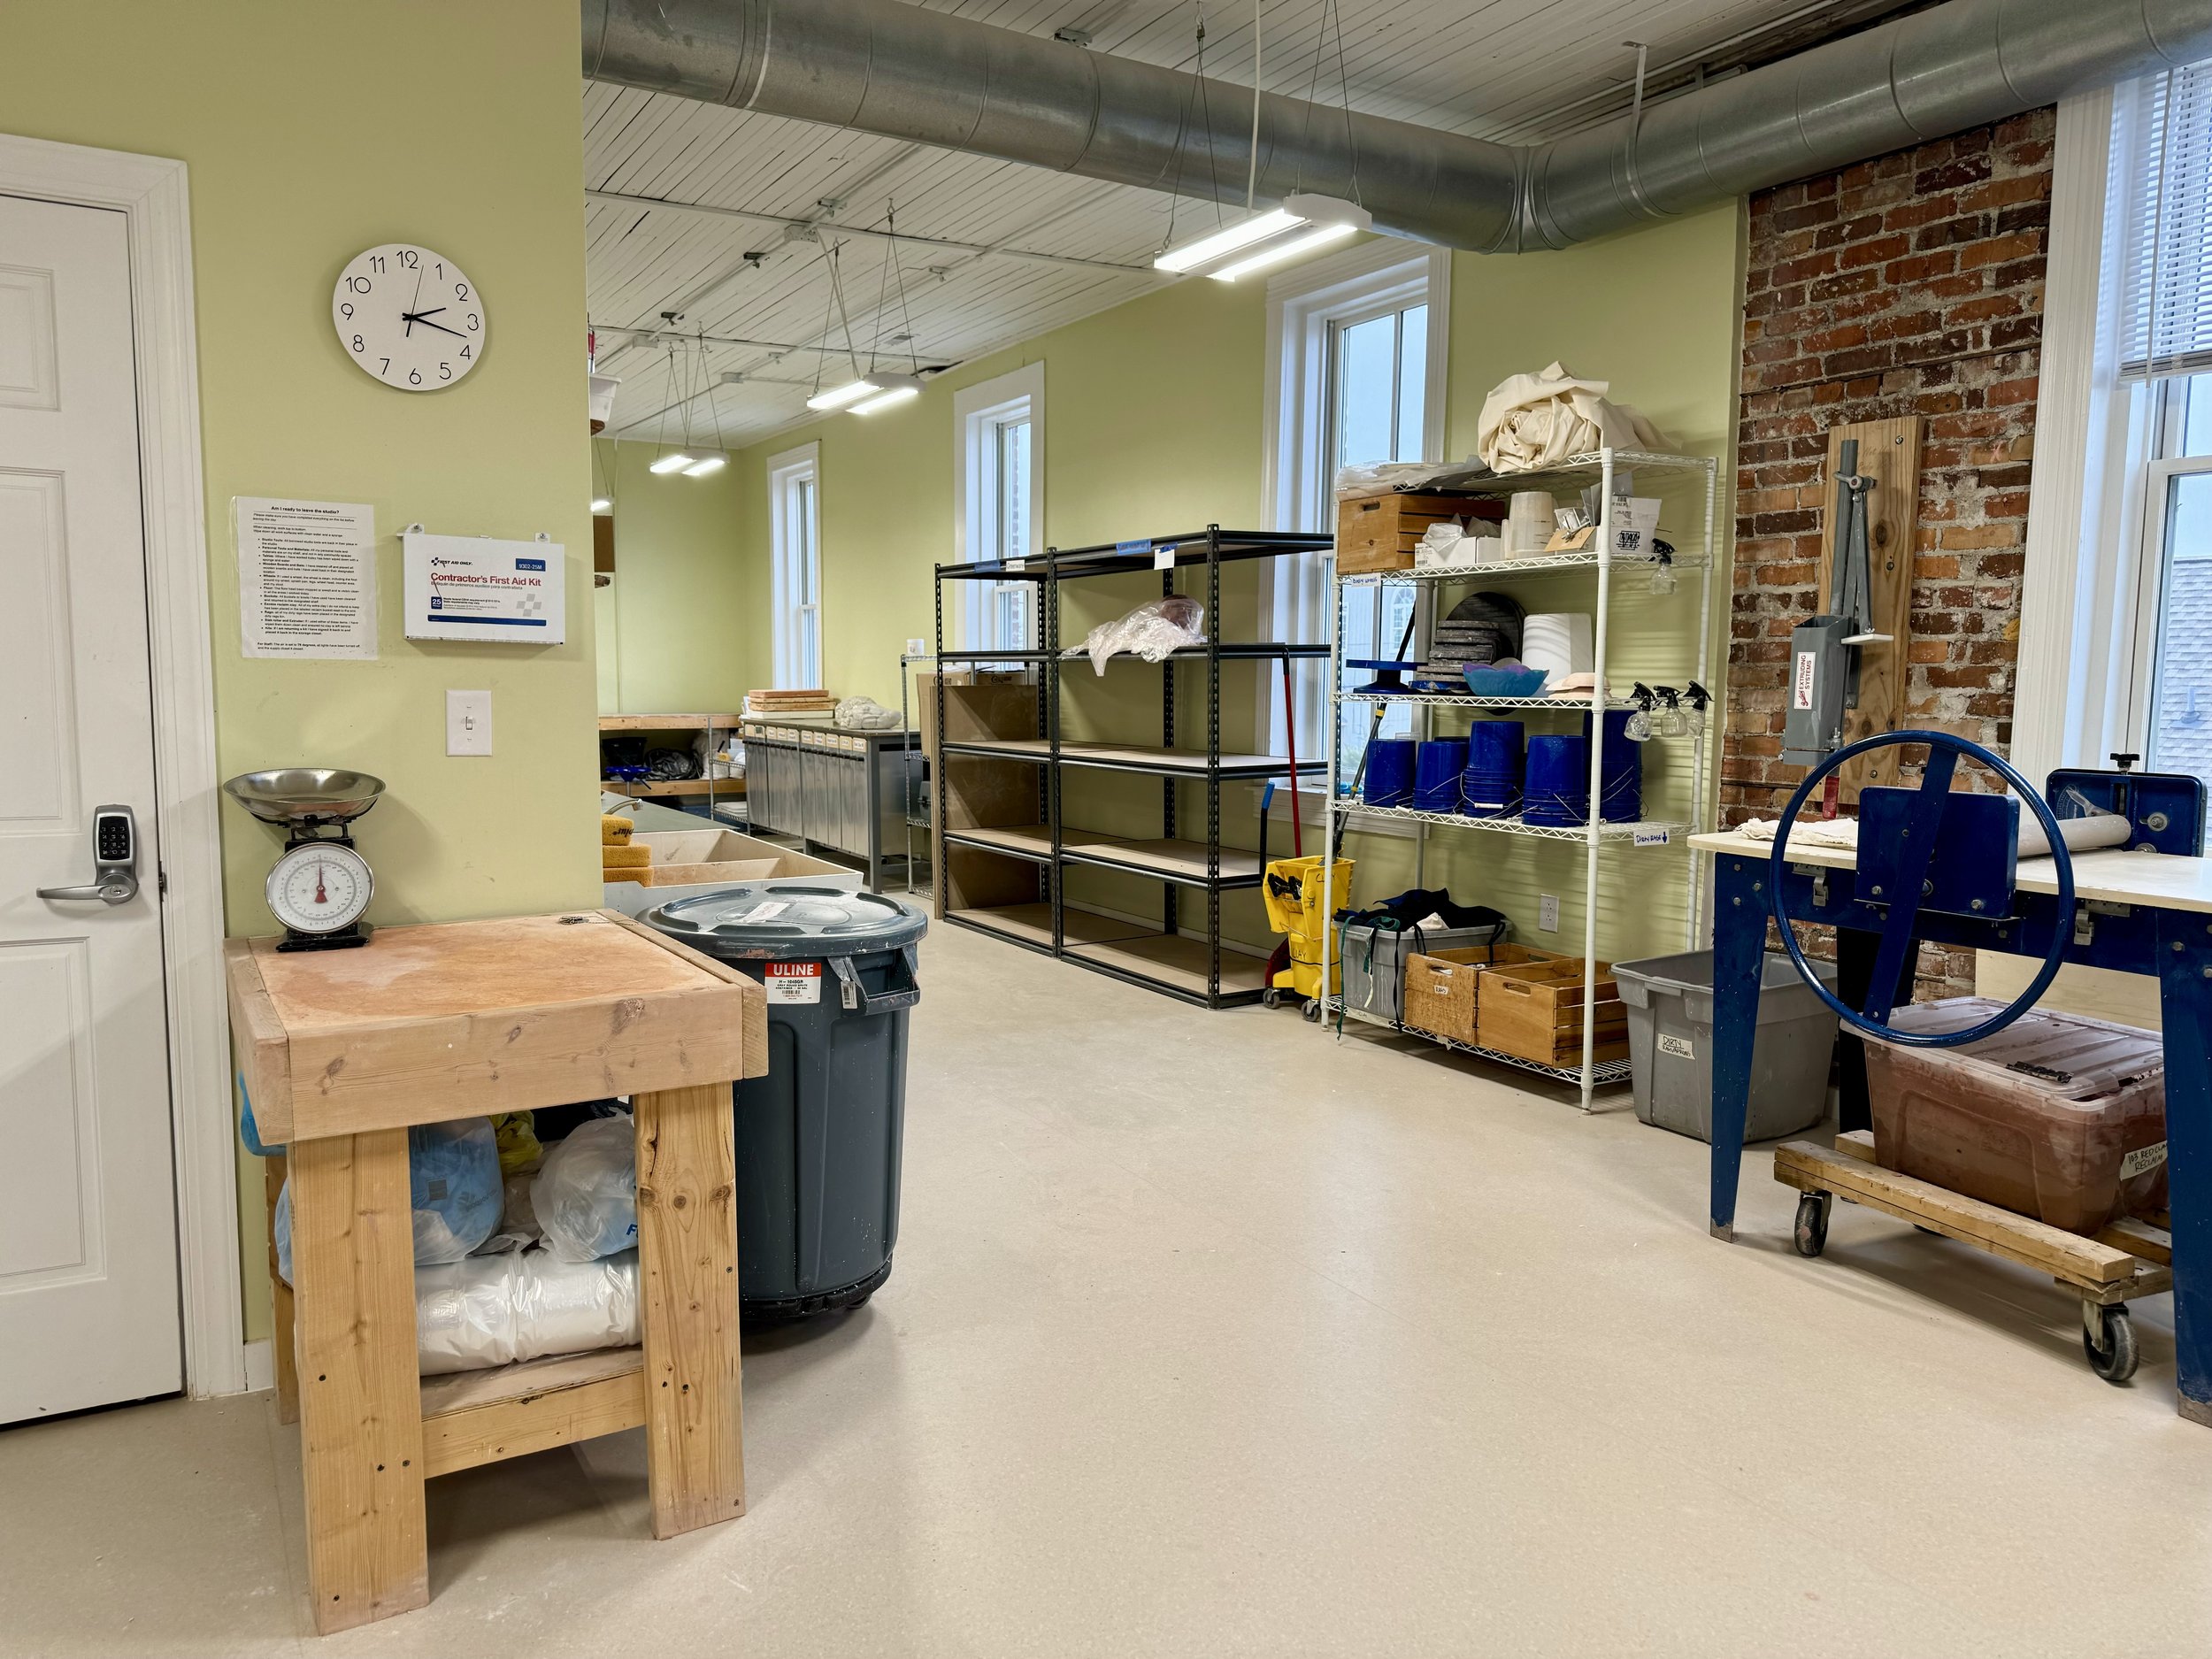
Ceramics studio looking back toward kiln and glaze area
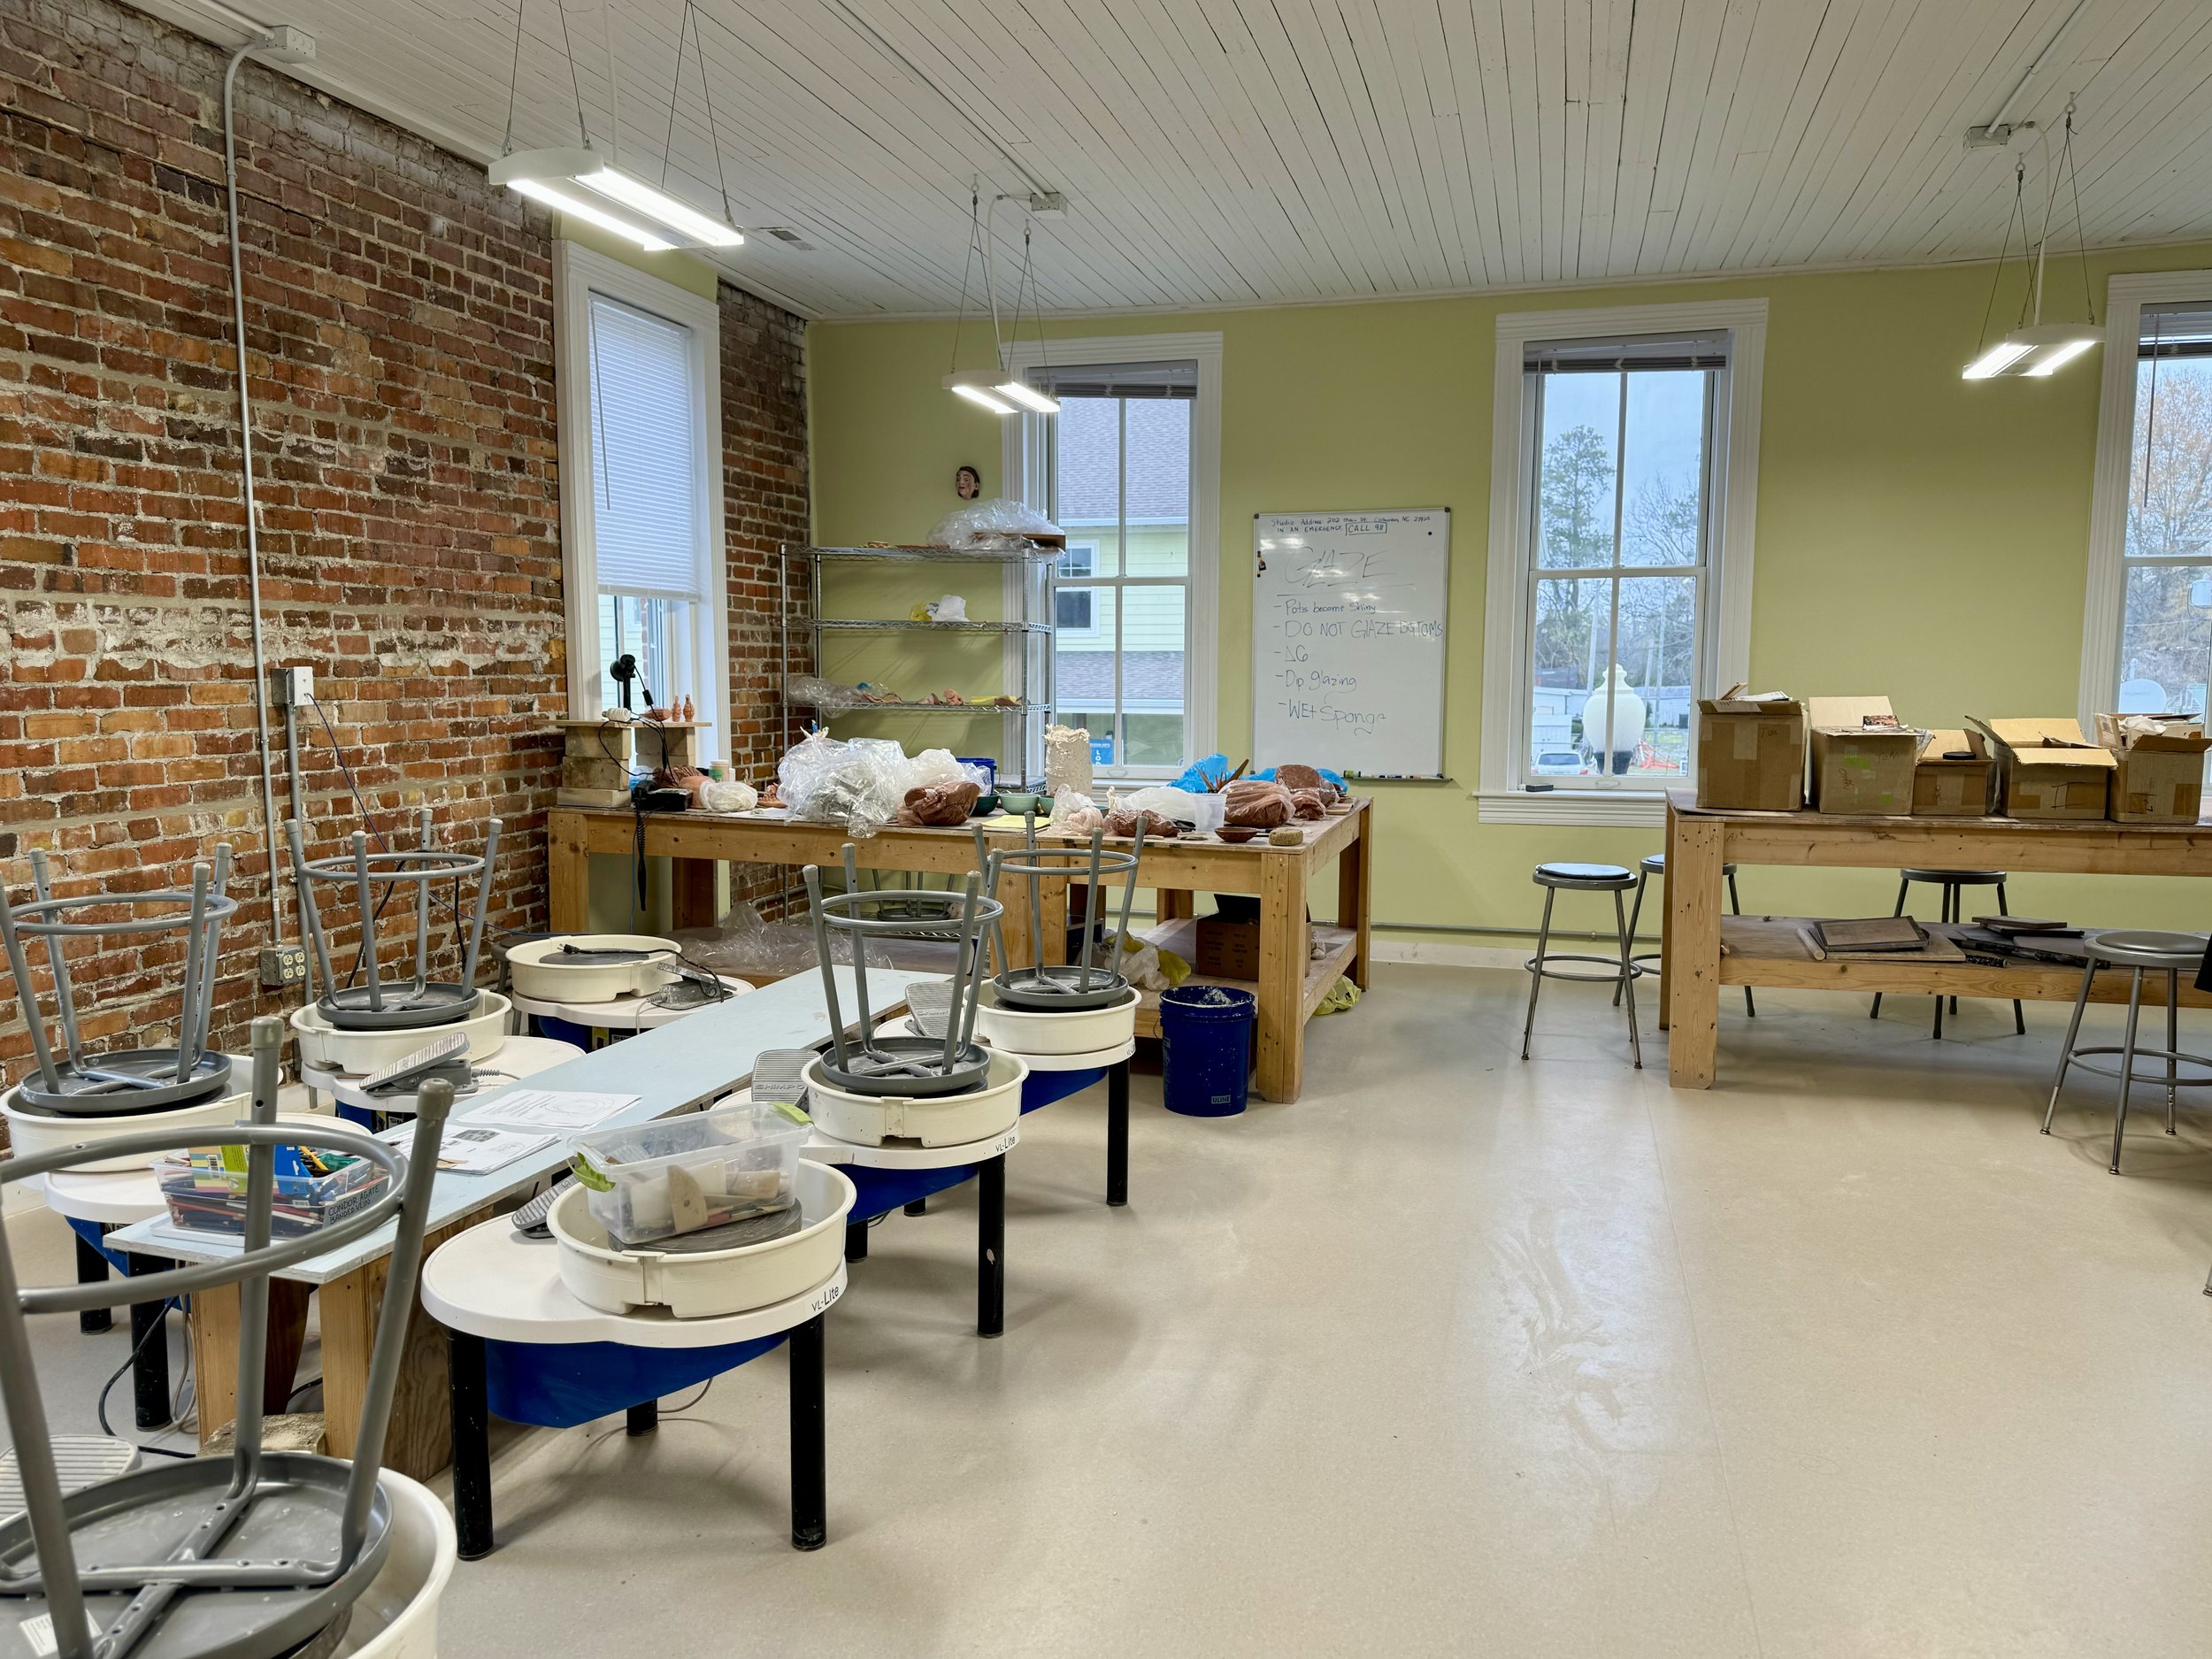
Ceramics studio
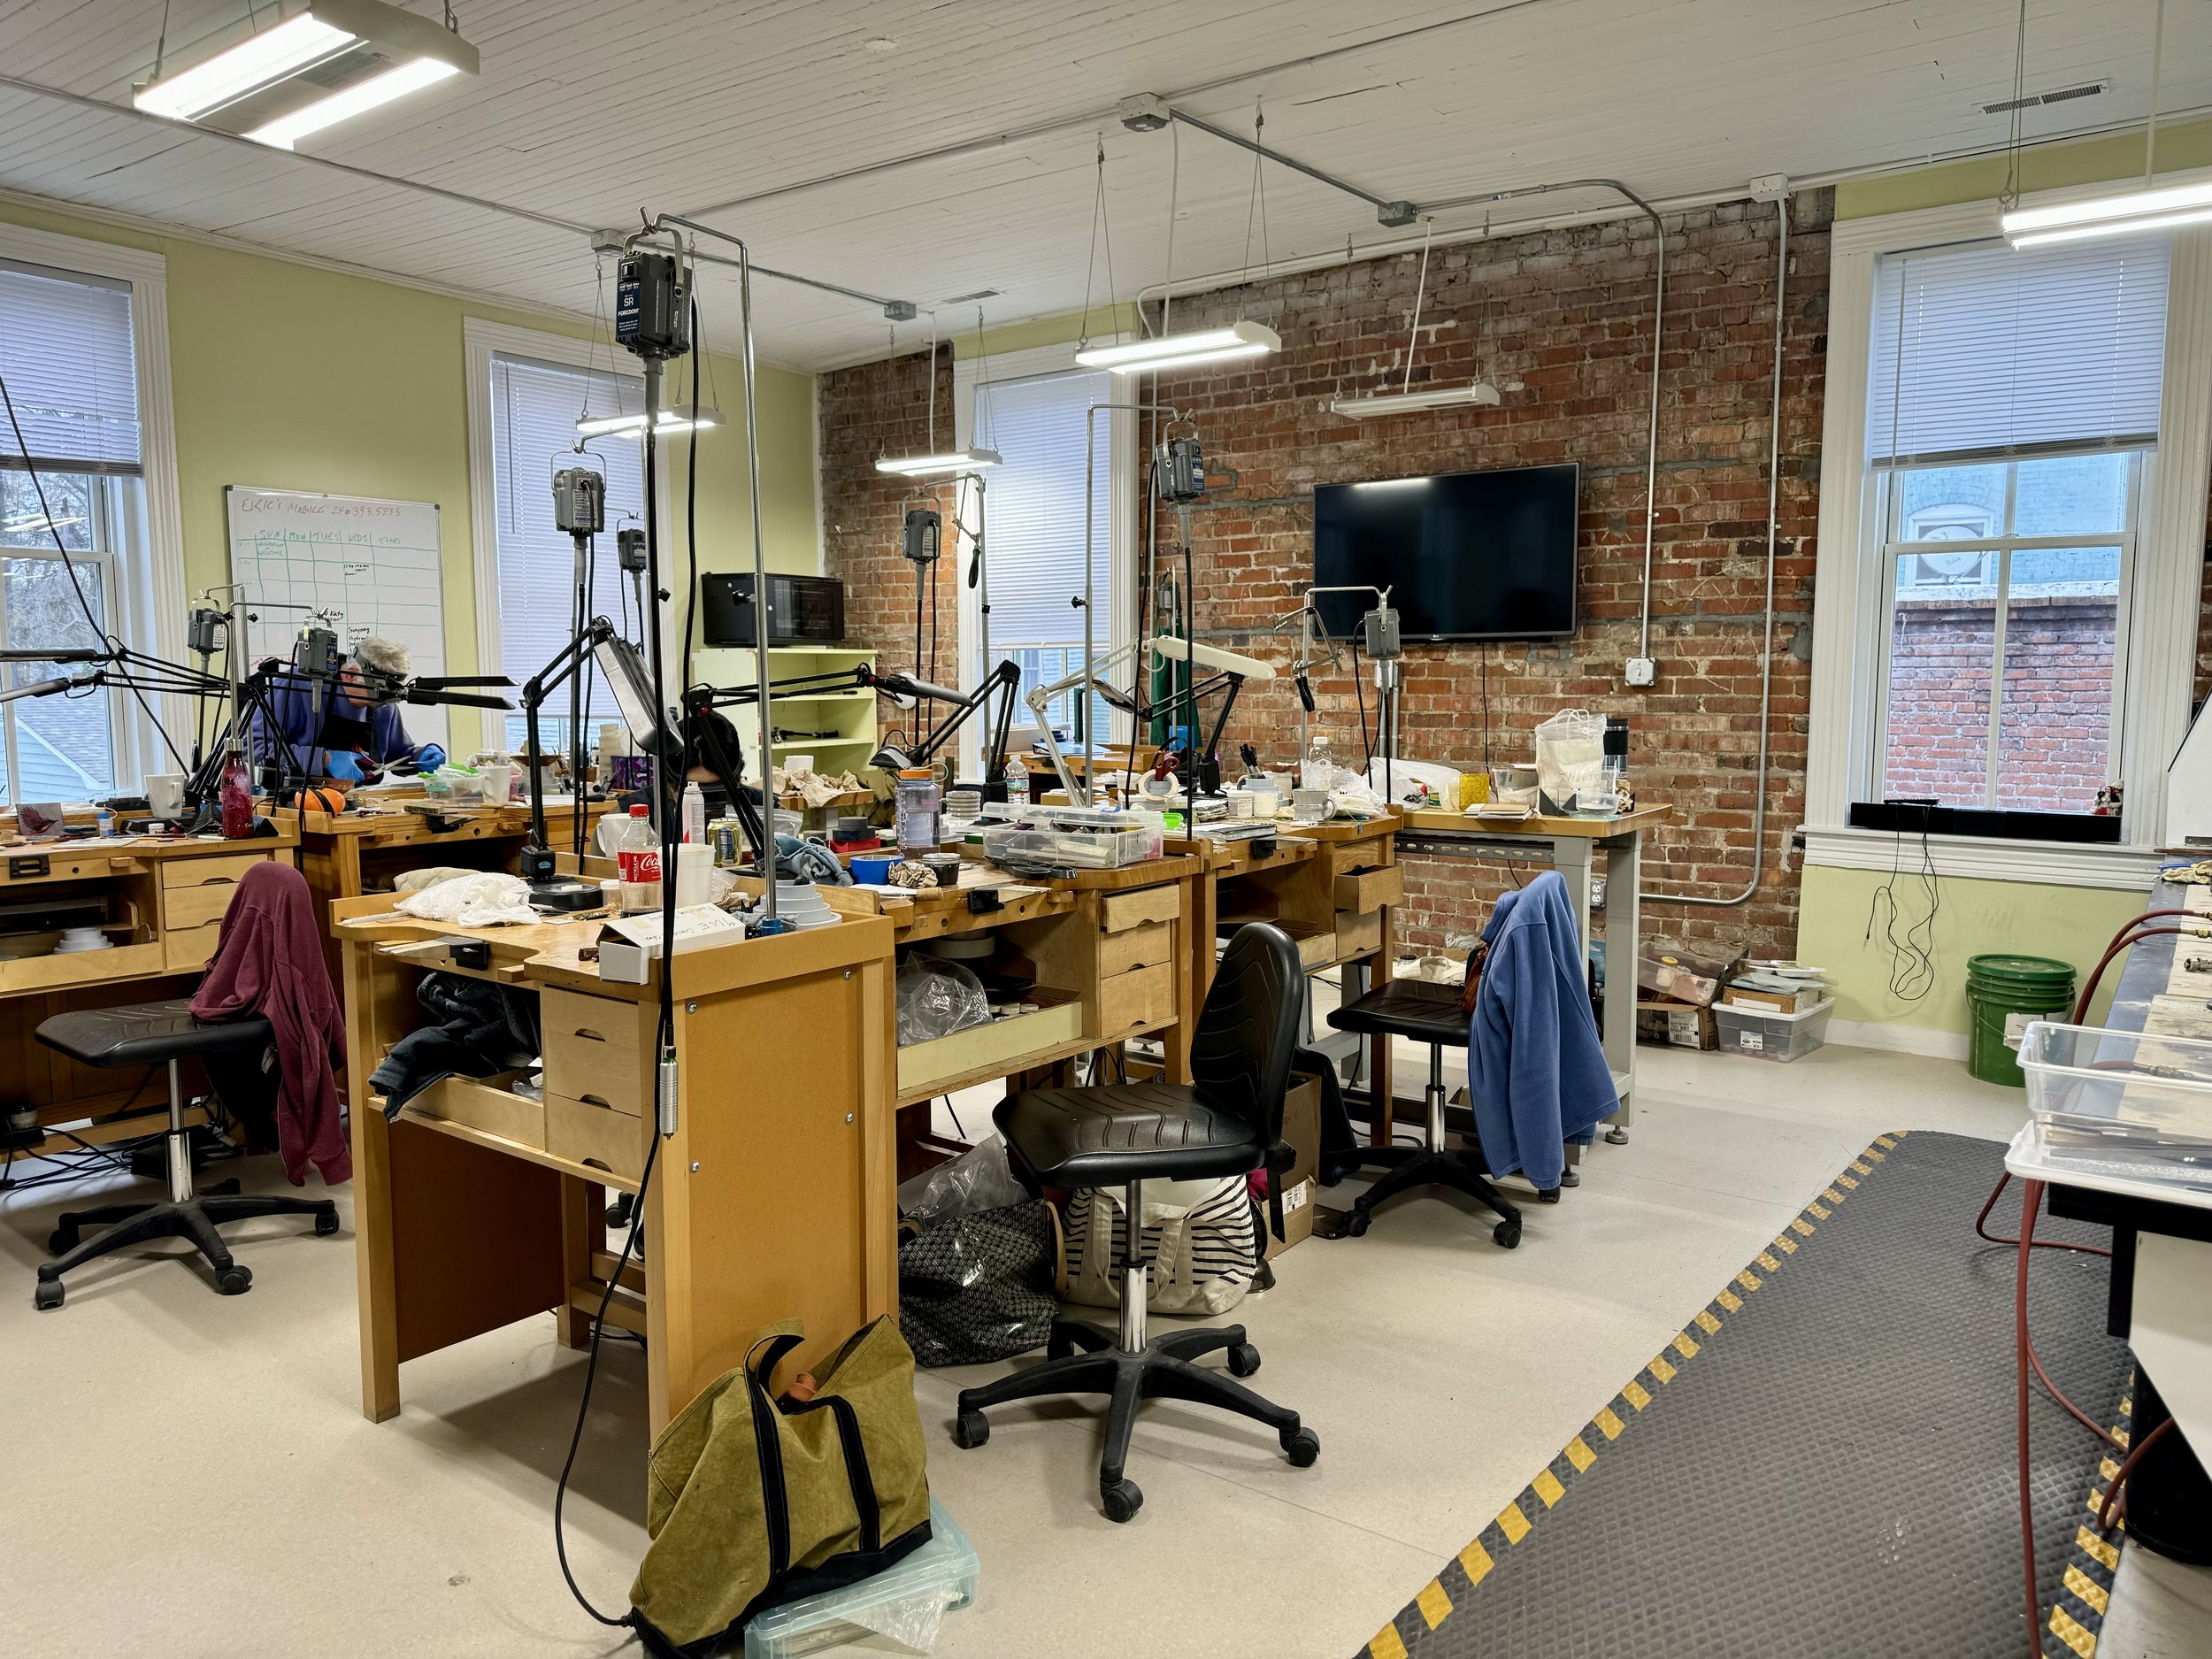
Metals studio
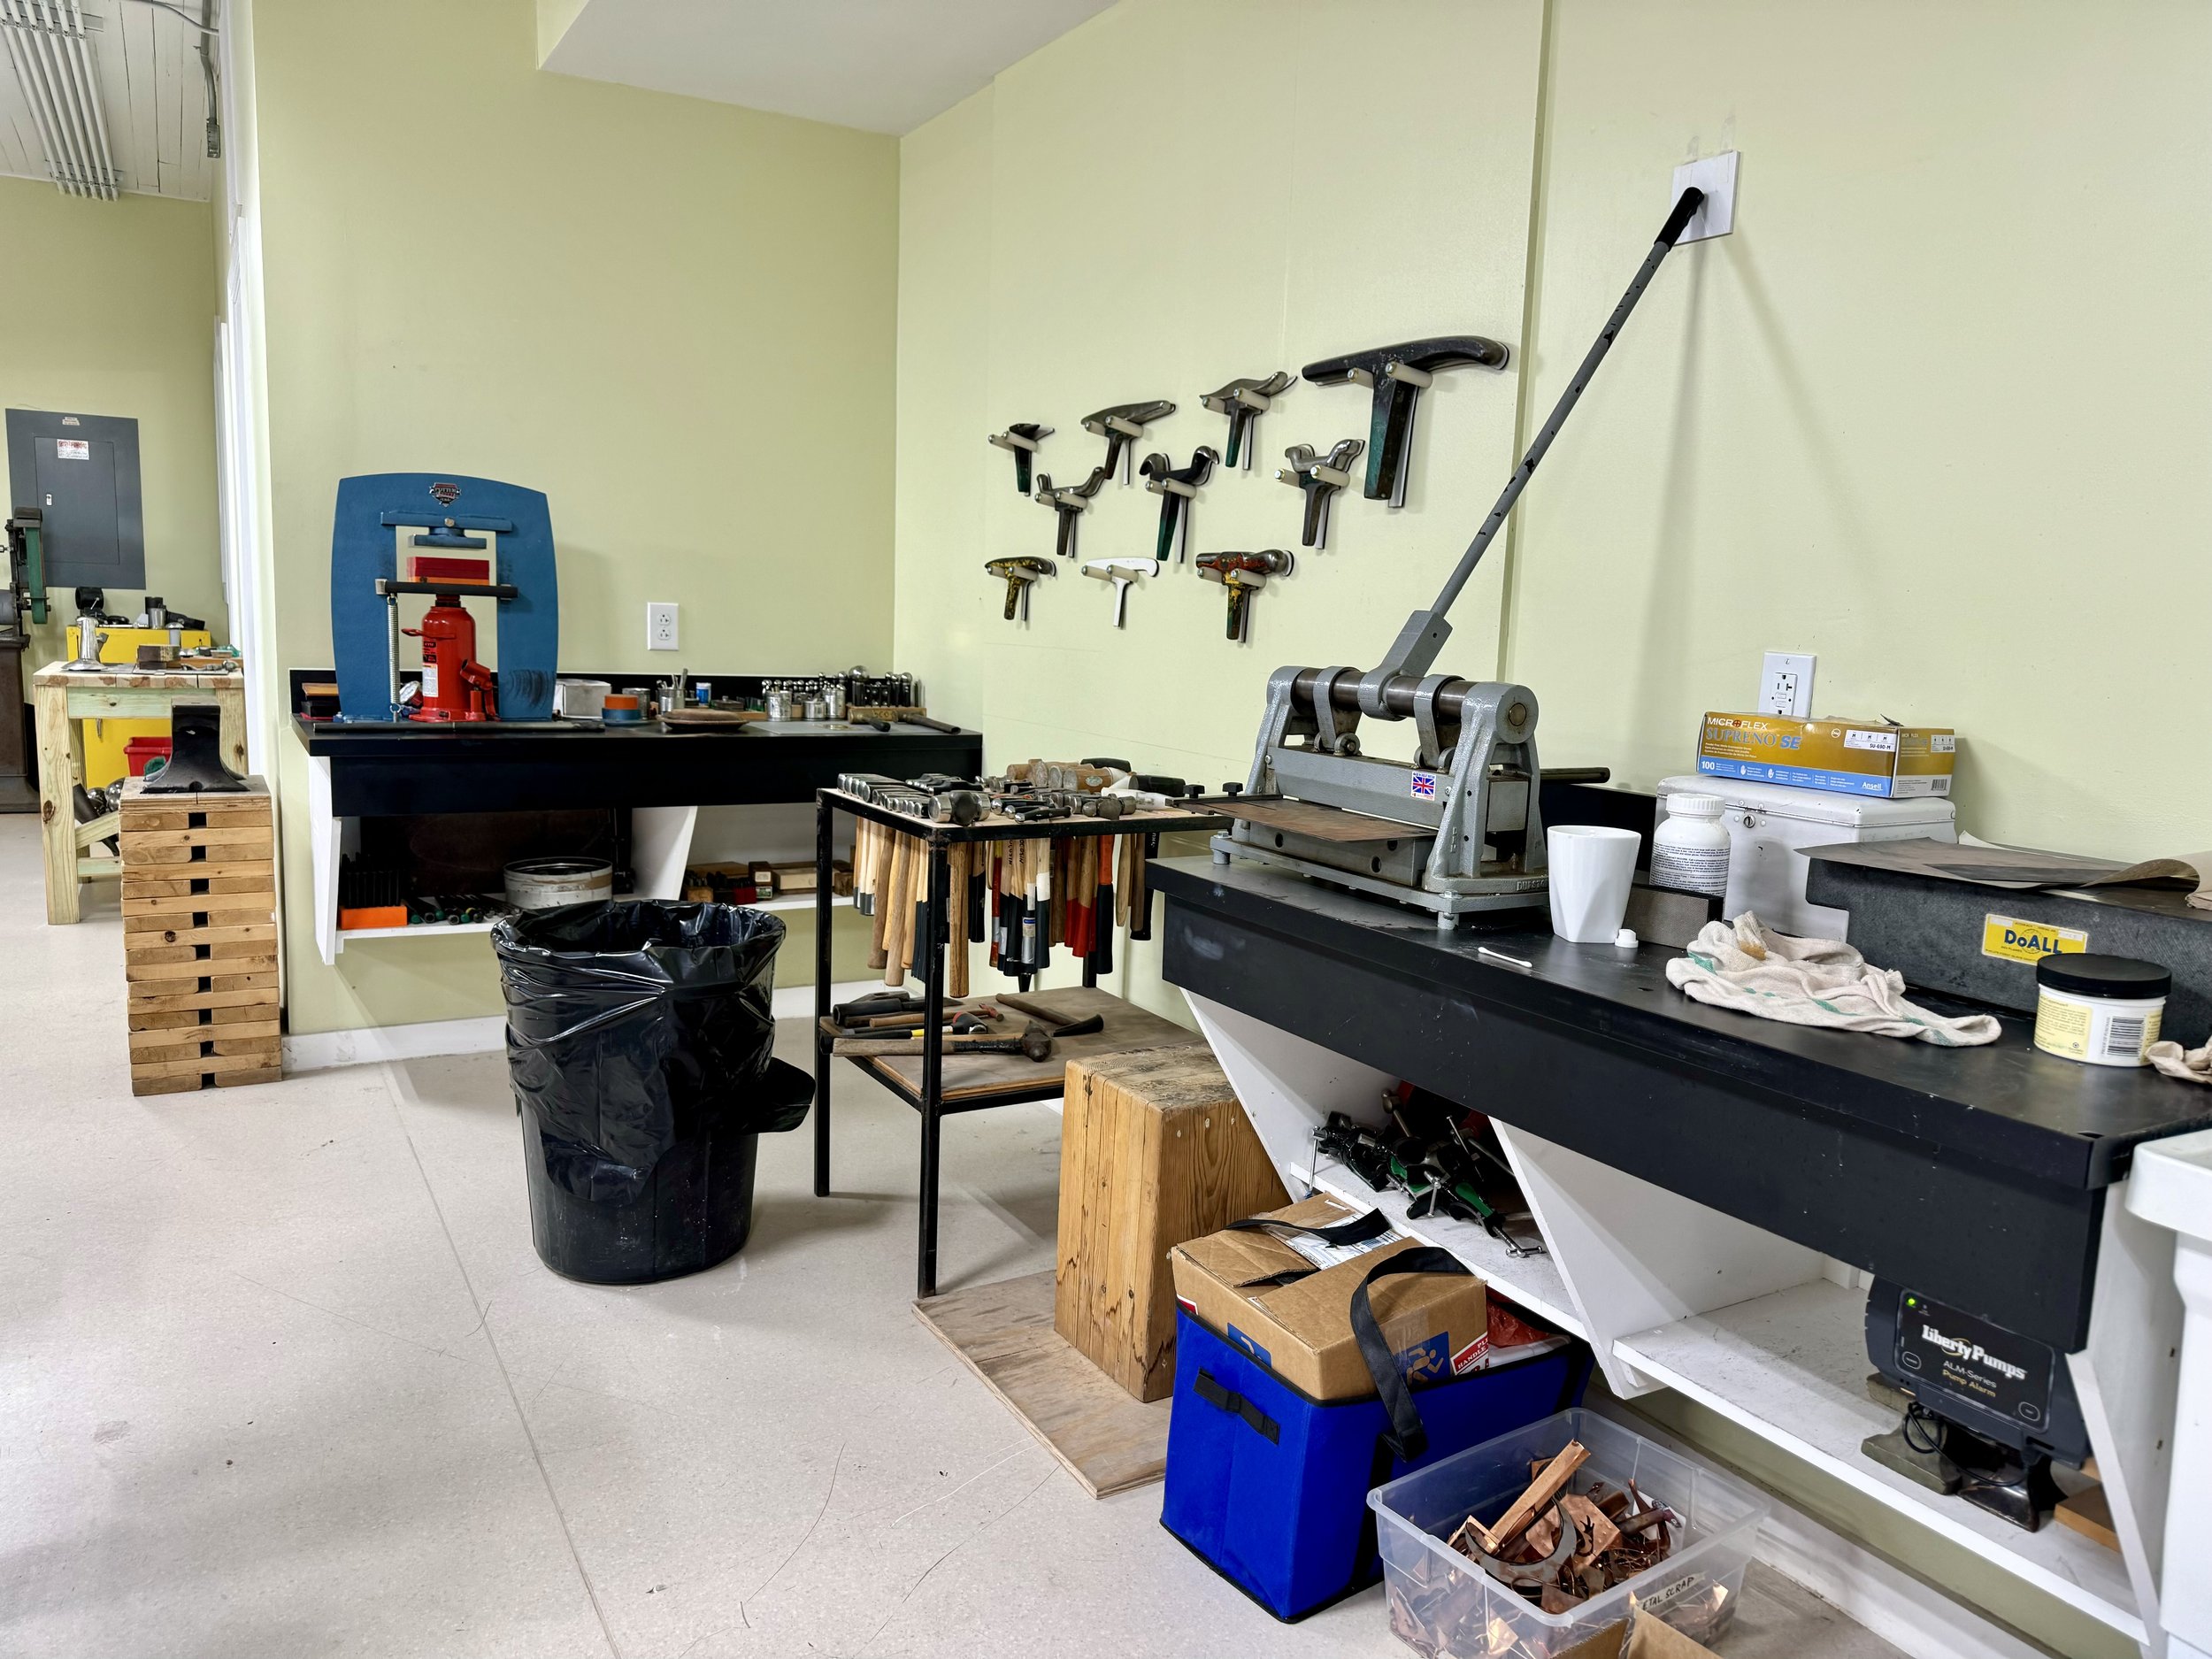
Metals studio
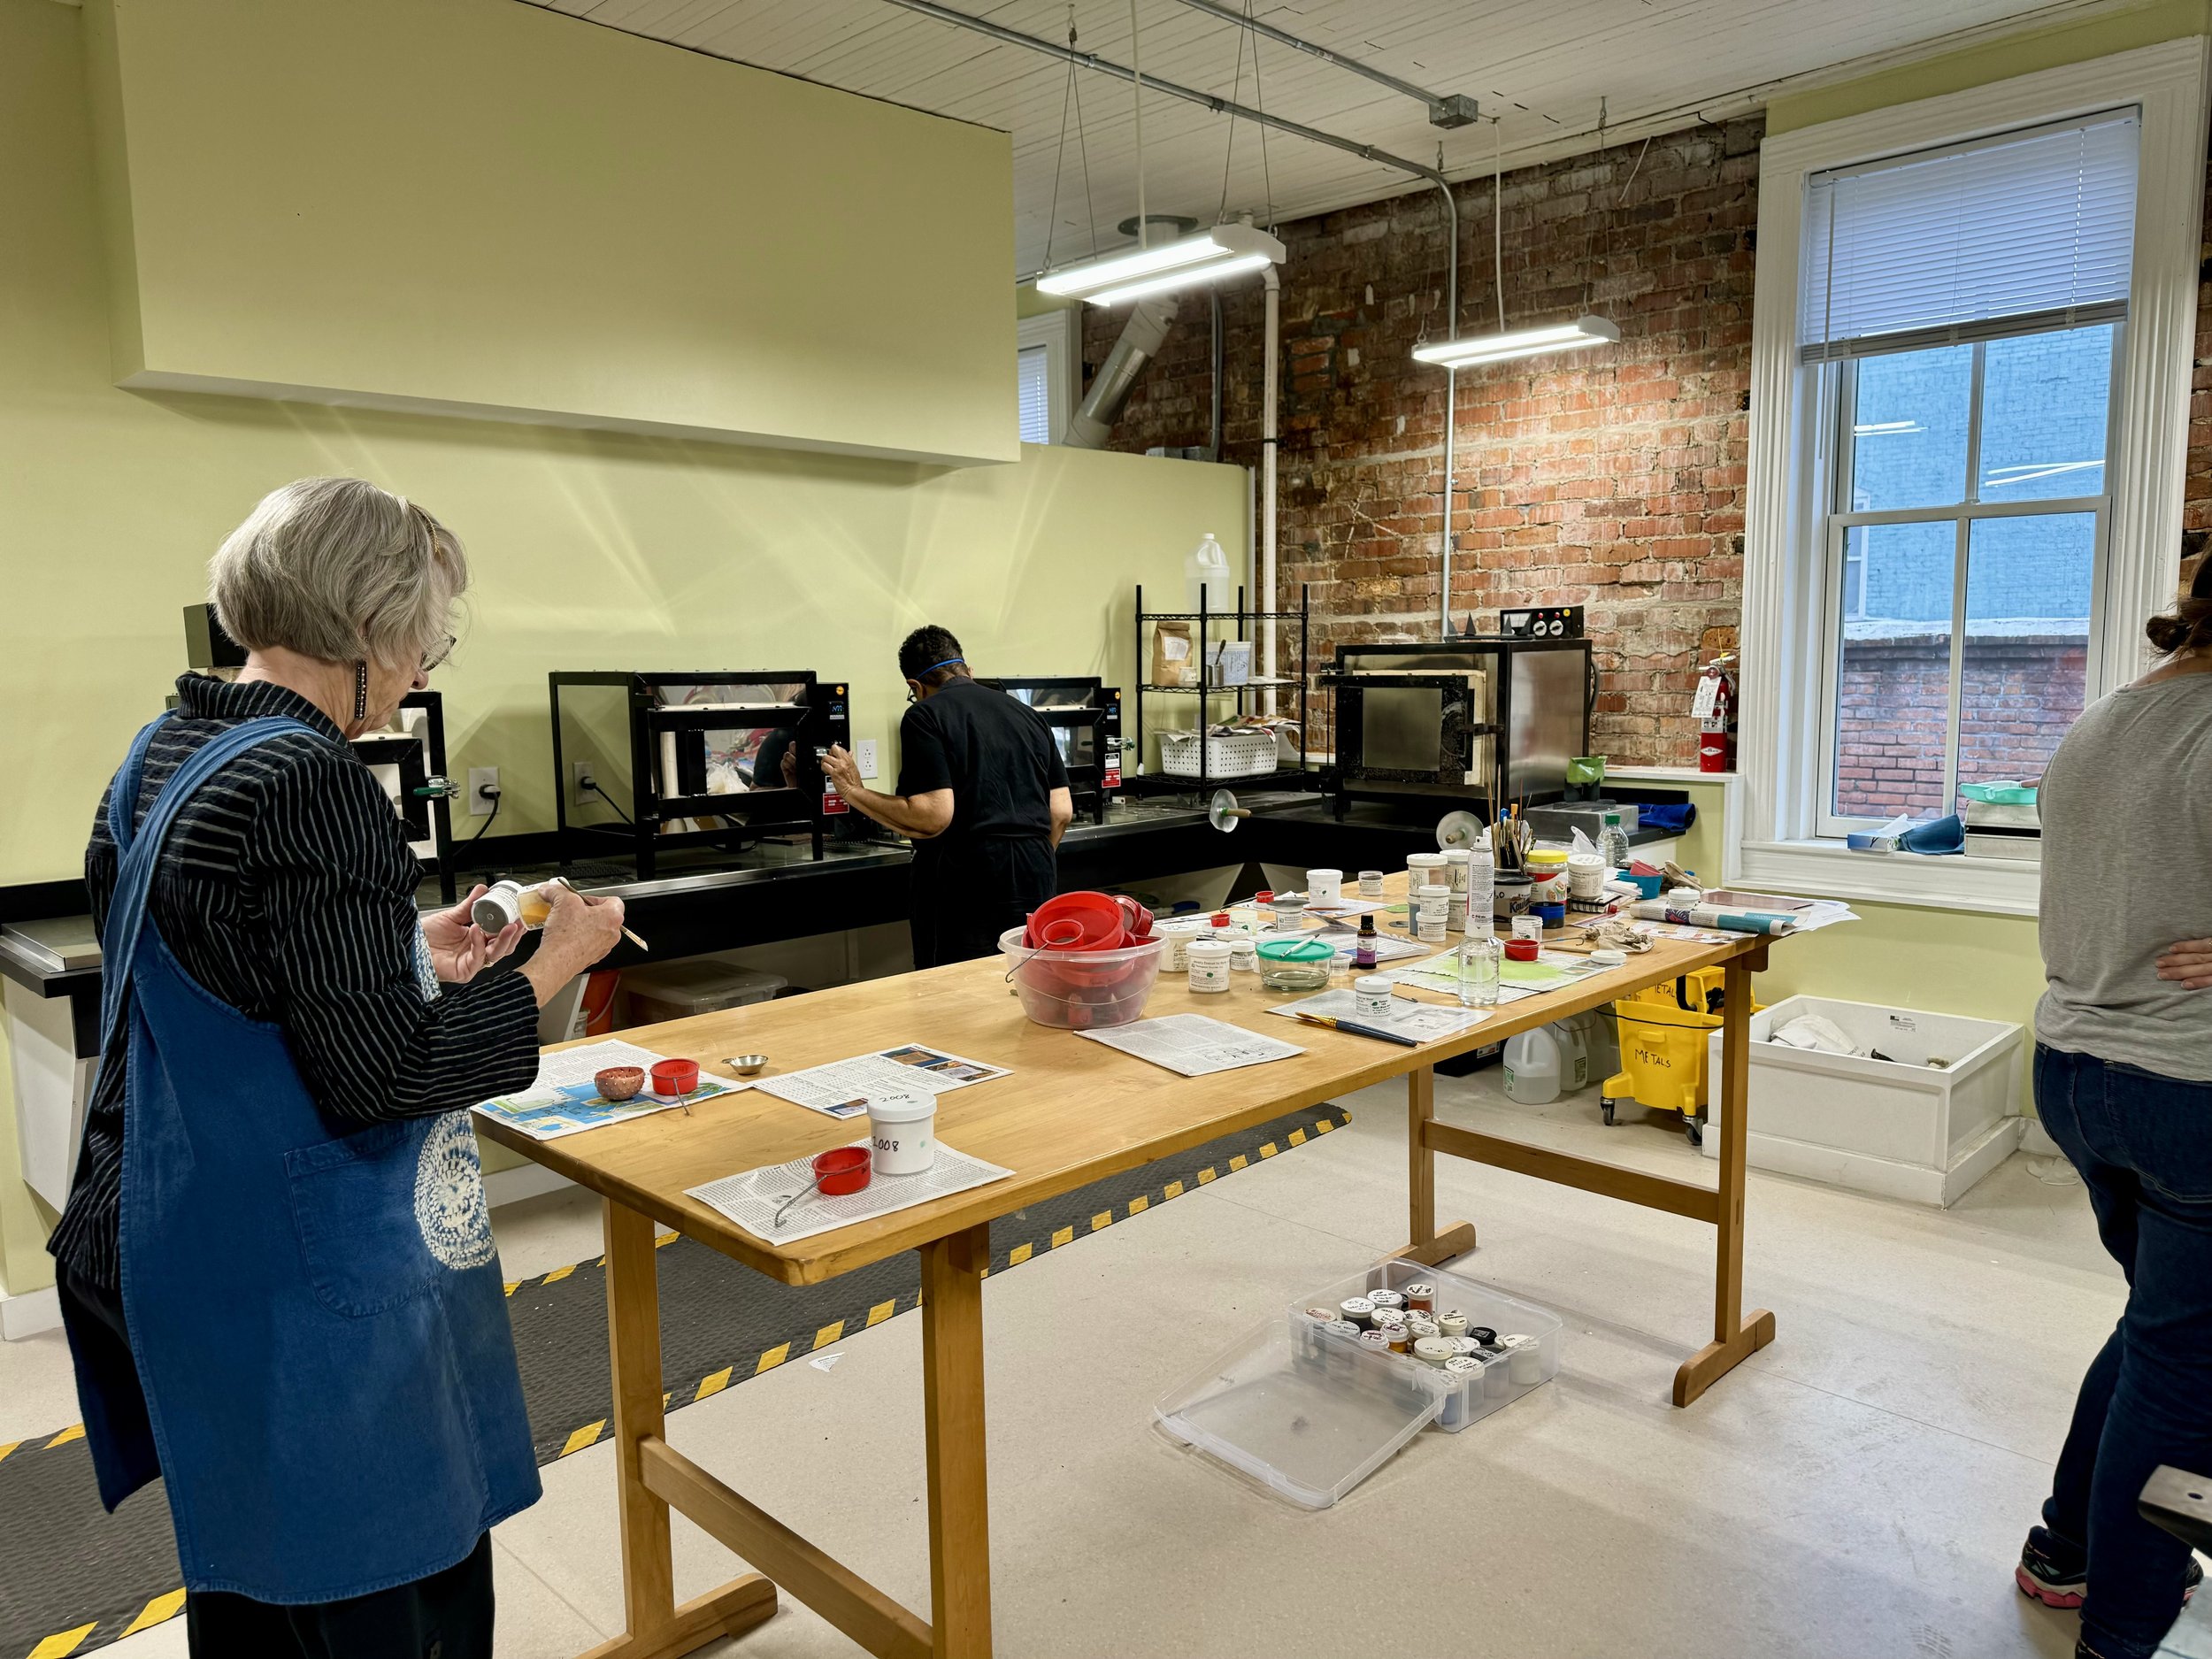
Metals studio

A group of six men sitting around a workbench in a workshop or classroom, engaging in a discussion or lesson. The workspace has tools, equipment, and materials scattered on the table, with large windows providing natural light.
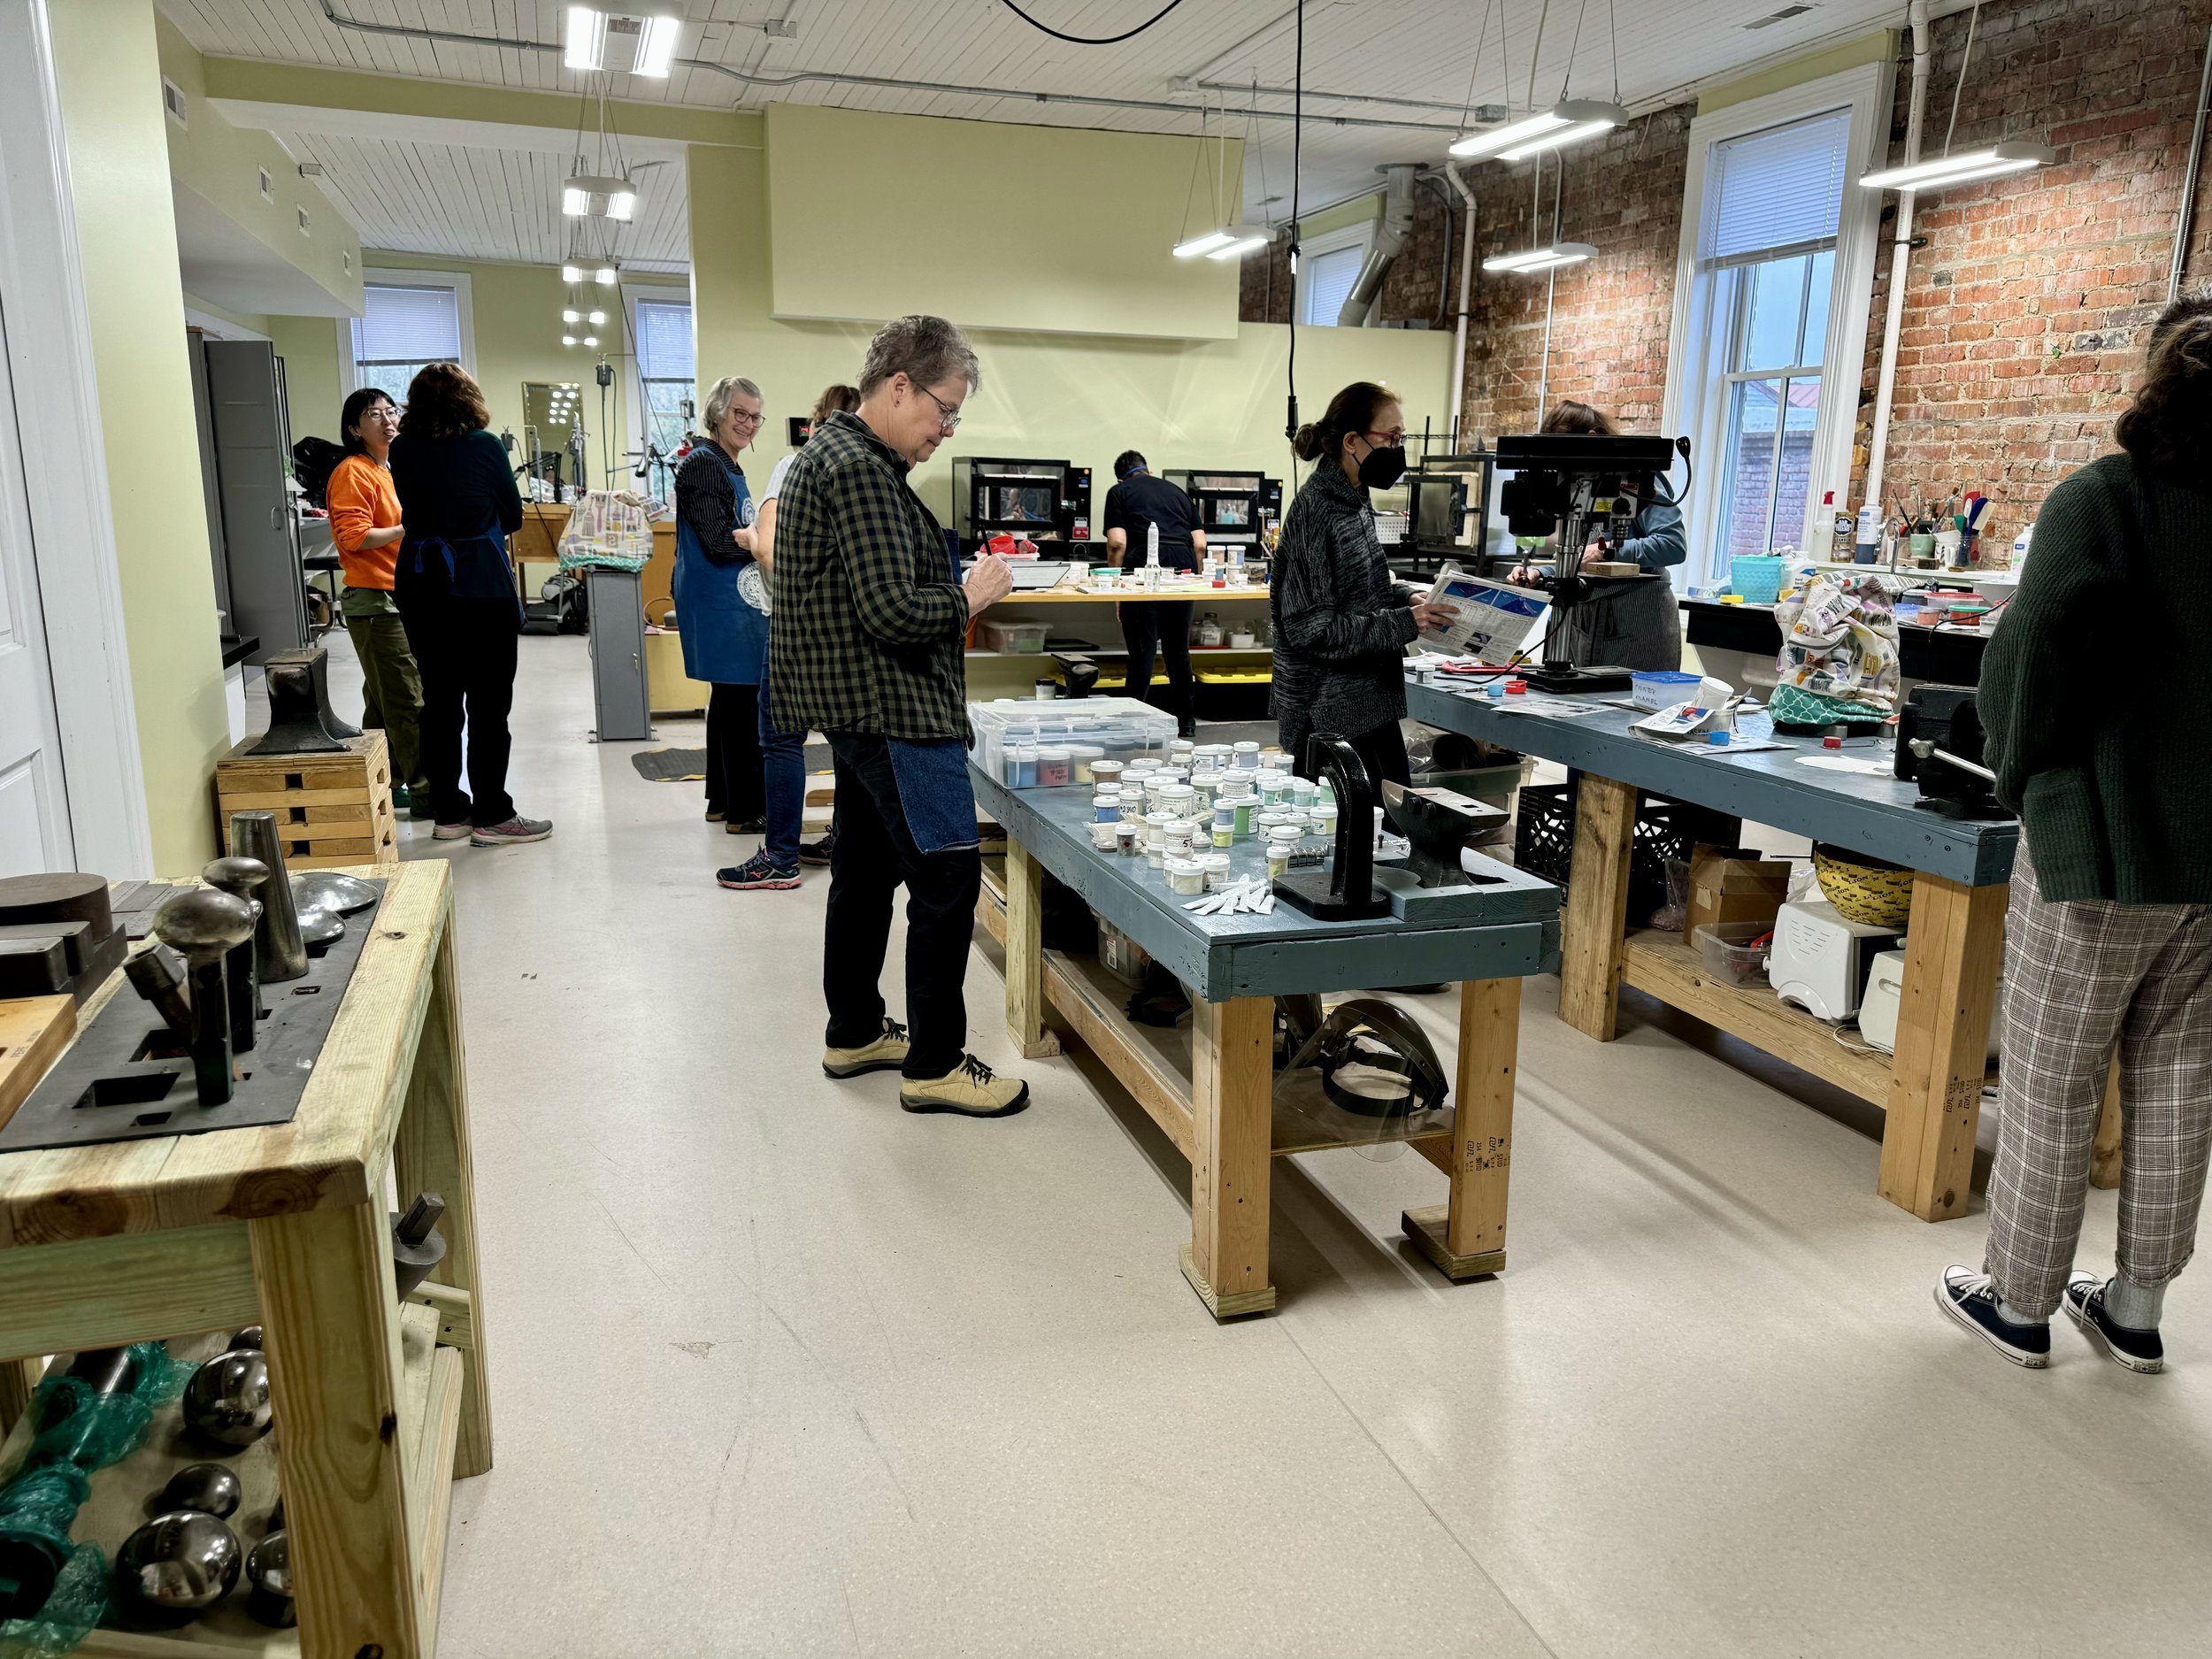
Metals studio
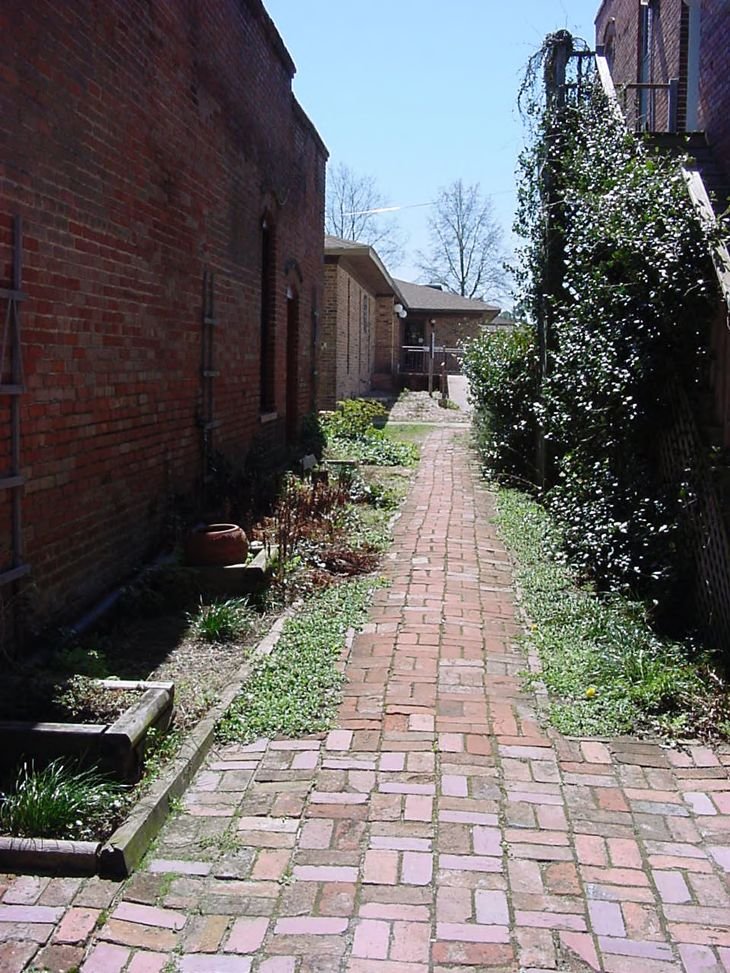
Side of the studio building
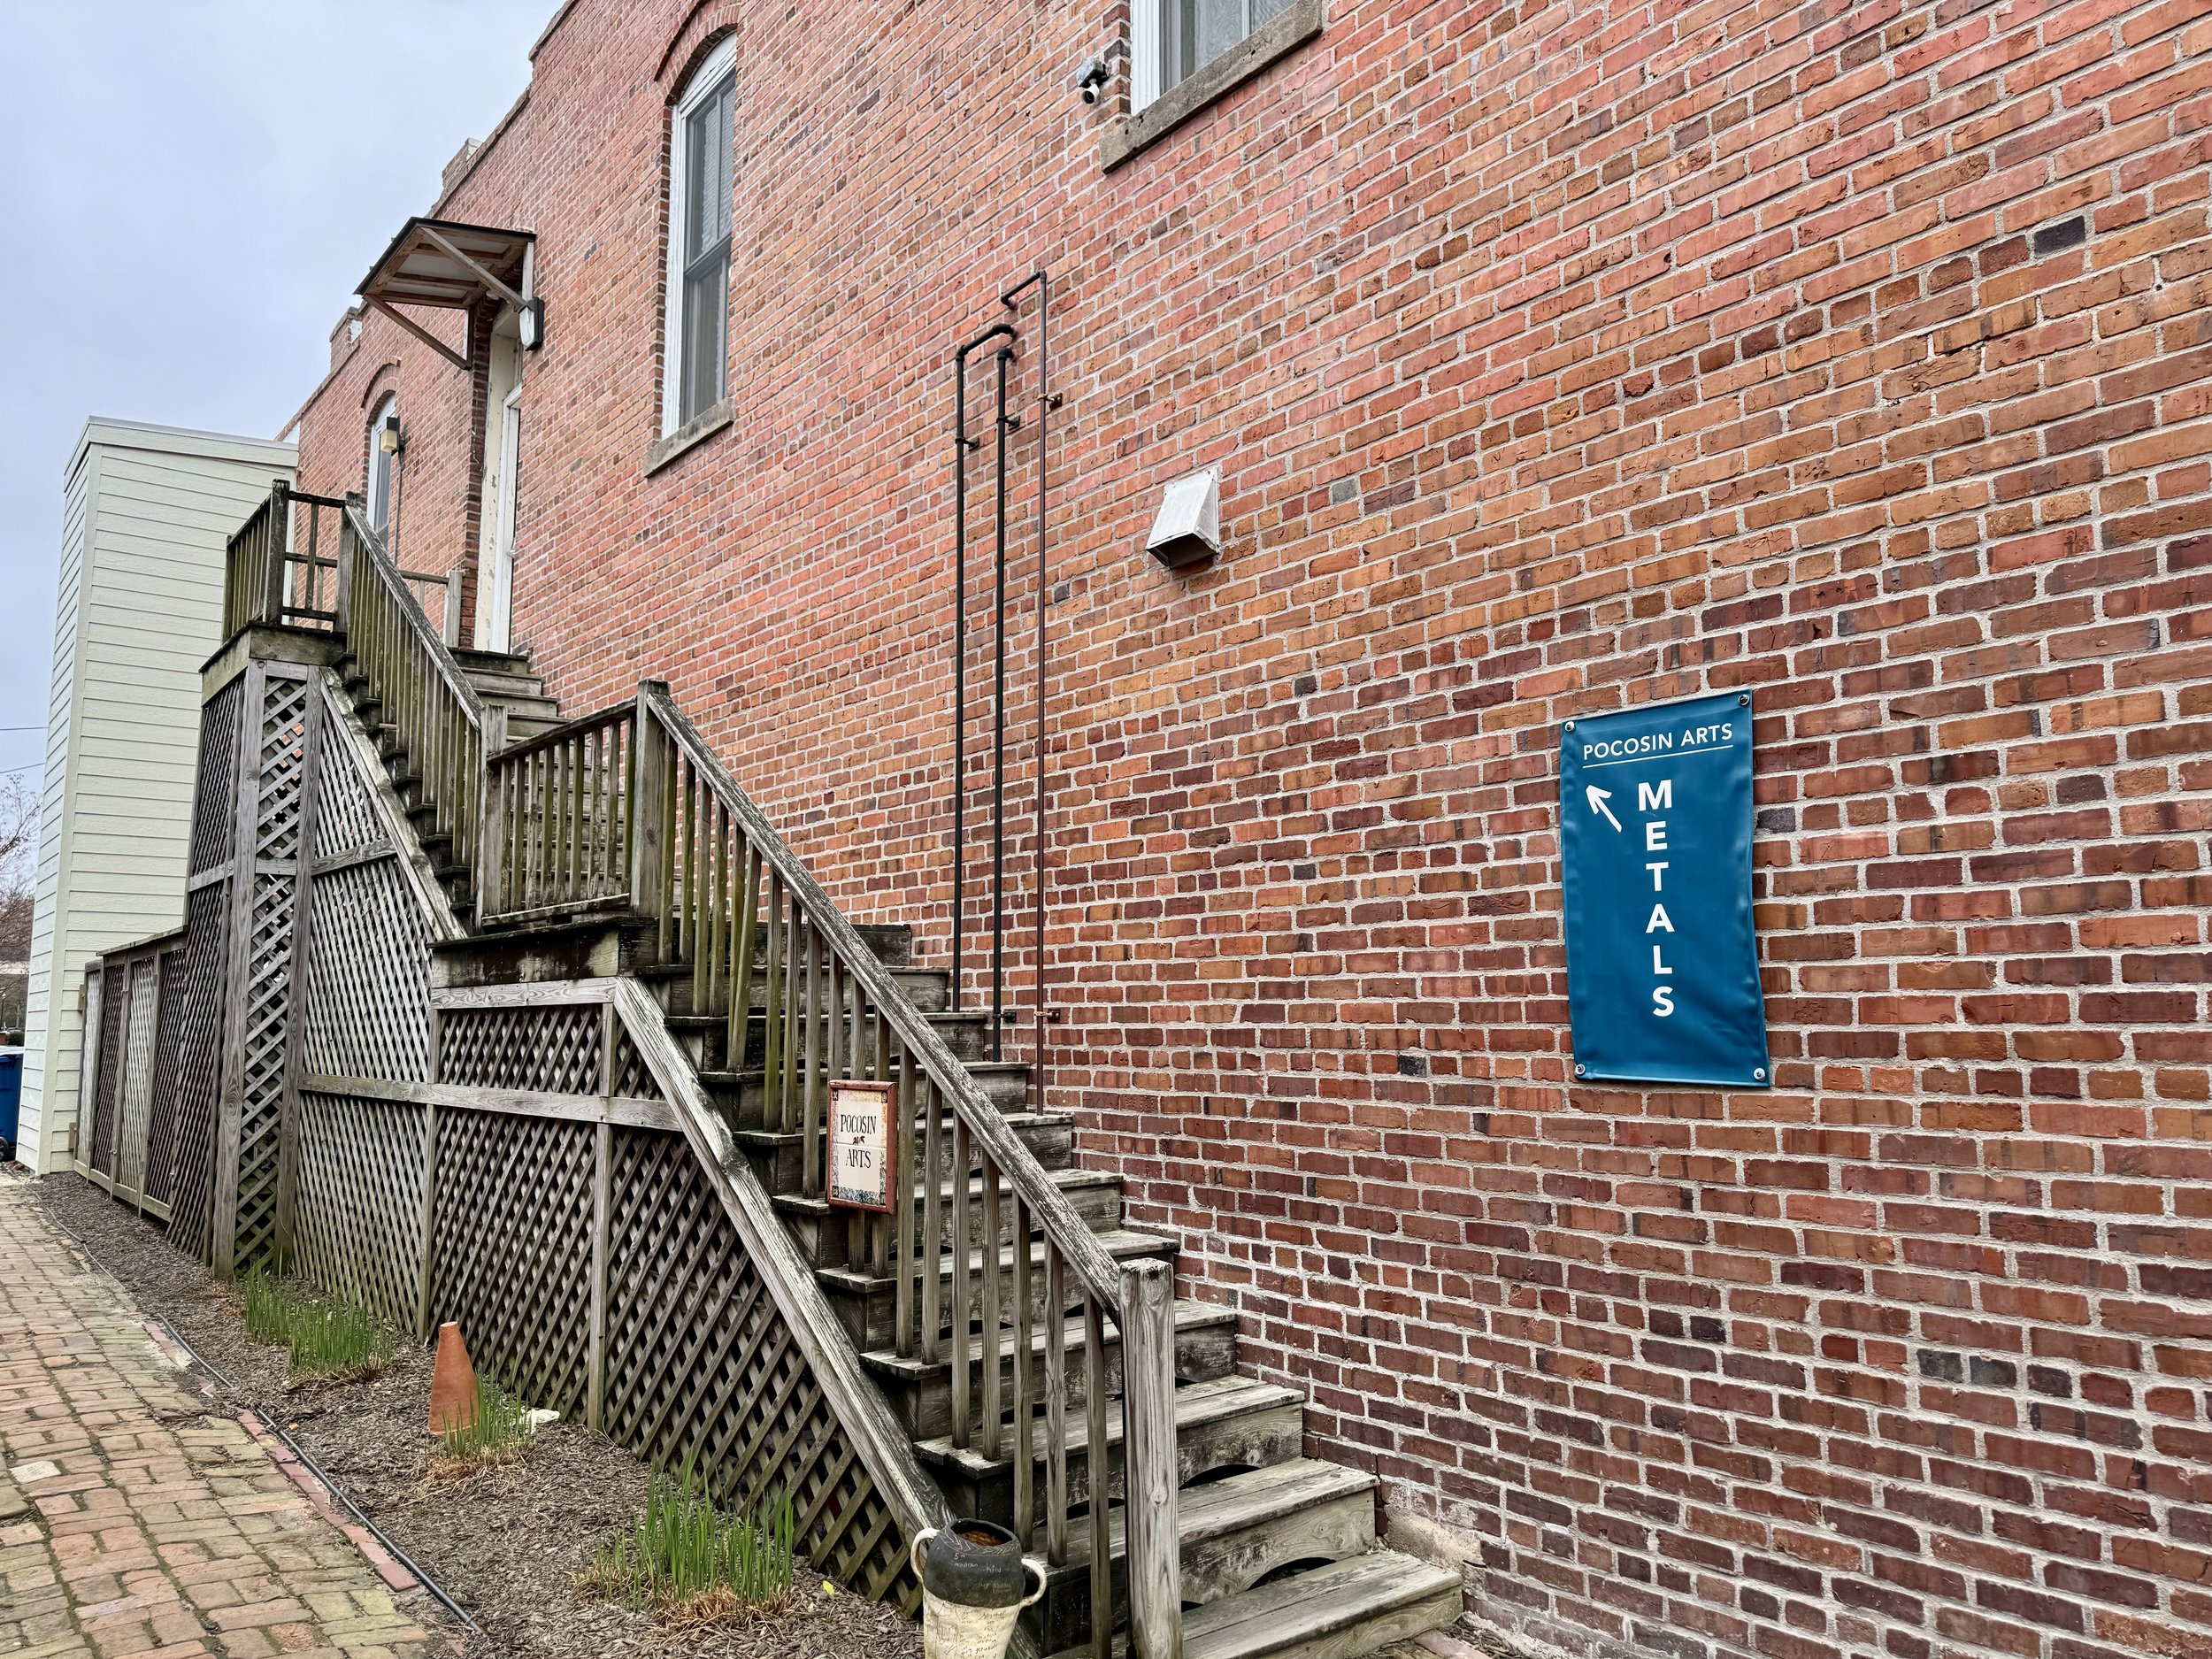
Side of studio building