
— Bemis Center for Contemporary Arts —
https://www.bemiscenter.org/residency/artists-in-residence
Location: Omaha, NE
Length: Short Term - 2 or 3 months - (January-April) or (May-August) or (September-November)
Housing: Private 900-1800 sq. ft. studio apartment with bed, bath and kitchen. Studios can be used for personal work space and living space. ADA accessible.
Kilns: 3 electric kilns on site. 1 gas kiln accessible through Bemis connection to Hot Shops Art Center
Expenses: None
Funding/Stipend: $1,250/month stipend for food, materials, supplies and $750 travel stipend
Workspace: Many workspace options for residents at Bemis:
Personal private live/work furnished 900-1800 sq. ft. studios
Access to numerous project and installation spaces 6,500 and 7,550 square feet
Access to Okada Sculpture and Ceramics Facility
9,000 square feet shared studio includes woodworking area, metal shop, ceramics studio and vast amount of space for building and documenting large-scale work
Responsibilities: None
Number of Residents: 7-8 ceramic residents; up to 13 in total including sound and alumni residents
Additional Opportunities:
Multidisciplinary mix of residents from around the world
Presentations and open studios among the residents are optional and spontaneous, providing opportunities to share work with fellow cohort members
Meet local and regional artists and art professionals
Access to a research library containing more than 3,000 art-related books, exhibition catalogues, artist monographs, journals and magazines
Invited to participate in at least one opportunity to share their work with fellow artist-in-residence, organizational partners and the public
Walking distance from Omaha’s arts and culture district, which offers shops, restaurants, pubs, bookstores, a public library, hardware store, and post office
Dedicated to continued alumni connection
2 technicians on site available for assistance
Residents have the option to request an intern to help assist with their studio practice or special projects. Internship program comes from Bemis’ relationship with local university
Not pet friendly

A brick building with arched windows and a blue sign that reads 'BXC' on the front. The building has multiple floors and some green vines growing on one side. There is a parking lot in front with signs and railings.

The image shows a tall red brick building with multiple windows, with signs indicating the building is a bus terminal. The signs say 'BEX' and 'END', and there's a row of electric scooters and bicycles parked in front of the building, along with a black pickup truck and parking meter.

Interior of a modern art gallery or exhibition space with white brick walls, a digital information display, and an abstract geometric mural on the right wall. The space includes a wooden reception desk and doorway leading to another room.

Modern interior space with a wooden reception desk, a man sitting behind it, geometric wall art design, digital screens on the wall displaying art sale information, and shelves with colorful items on the right.

An artist seated at a worktable in a spacious art studio with exposed brick walls and large windows, working on a painting with orange and yellow tones. The studio features distressed wooden columns, various art supplies, and abstract artwork on the walls.

An unfinished interior of a building under construction with exposed brick walls, wooden beams, metal pipes, and large windows.

An unfinished interior space with exposed brick and wood beams, large windows bringing in natural light, and construction materials and tools scattered on the floor.
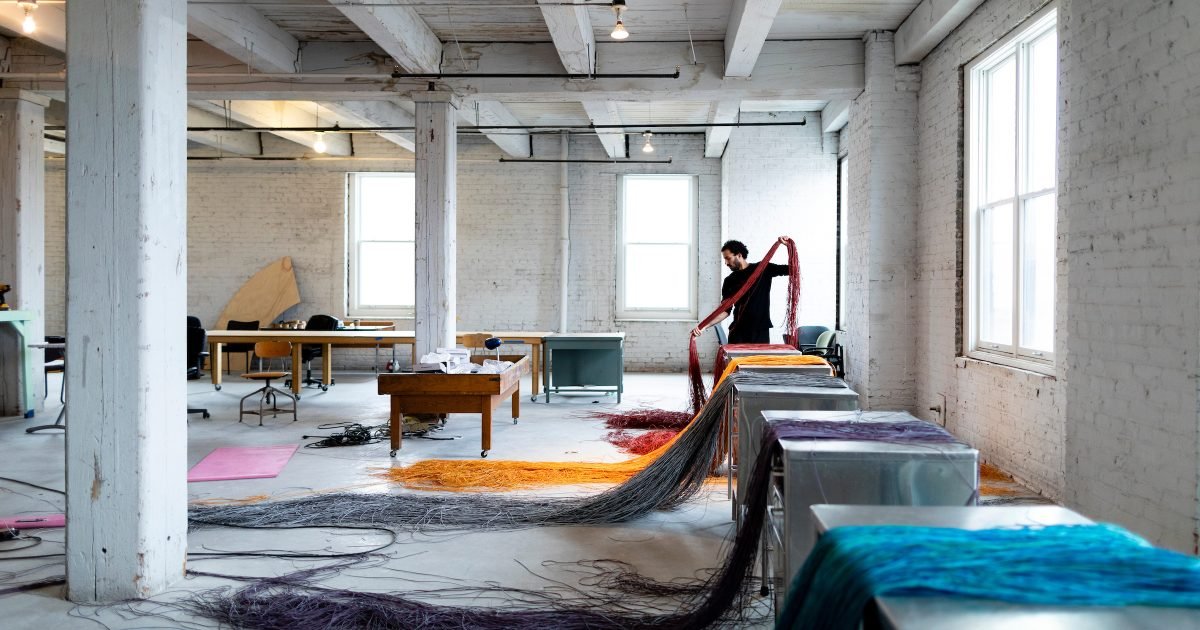
A man working with colorful yarns or textiles in an industrial-style room with exposed beams and large windows.

An indoor space resembling a storage or warehouse area with wooden furniture, a ping pong table in the background, and a box of tennis balls on the floor. There is a large black object, possibly an arcade game machine, with a yellow warning sticker, and a small basket of tennis balls labeled 'STIGA' on the floor. The ceiling has exposed beams and pipes, and the floor appears to be wooden.

A cluttered indoor space with a wooden cart filled with various items, including fabric, boxes, and household objects. The room has unfinished brick walls, exposed ceiling beams, and a large window letting in natural light. There is a blue barrel, a tall lamp, and additional miscellaneous objects scattered around.

An empty, cluttered thrift store or warehouse with shelves filled with books, boxes, and miscellaneous items. The ceiling has exposed beams and pipes, with signs labeled 'LIGHTS' and 'S'. A yellow hand truck and various stacked furniture are visible.

A storage space with white brick walls and a wooden ceiling, filled with various pieces of lumber, framed mirrors, and other building materials.

Disorganized storage room with furniture and metal parts scattered on tables and floor, exposed brick walls, and a ceiling with visible beams and pipes.

Empty industrial space with concrete columns, large windows, and a ceiling with exposed beams and lighting fixtures.

An industrial-style interior with exposed ceiling beams, pipes, and white painted columns in a spacious room. There is a beige couch, a blue chair, a black cushion, and a wooden coffee table with a bottle on it. The floor appears to be concrete.

An empty industrial or commercial space with white painted structural beams and exposed piping on the ceiling. The floor is concrete and there are a few scattered items including a small cabinet, a black object, and some tubing or cables. The space appears spacious and unfinished.

An office cubicle with a computer, a monitor, a keyboard, a mouse, and stacked papers on the desk. The cubicle is set against a white brick wall.

A modern library or conference room with a long wooden table surrounded by white chairs, tall bookshelves filled with books on both sides, and a colorful abstract painting on the dark gray wall in the background.

An empty room with white painted concrete columns and ceiling, with track lighting installed and a smoke detector attached to the ceiling.

An industrial-style sliding metal door with rusted hardware mounted on a white brick wall in an art gallery or industrial building.

A red brick building with rectangular windows and black window frames. There is a silver door with a handle on the front. Two black outdoor lights are mounted on the wall near the door. To the right, a tree with yellow and green leaves extends its branches over the building. The ground is covered with grass and some fallen leaves.

View of an outdoor parking lot with parked cars and brick buildings, including one with large windows and a wooden overhang, under a cloudy sky.

A workshop with a white, fog machine labeled Lake Clay Company at the center, surrounded by tables, coils of blue and white cords, and various tools including a drill and a red Husqvarna object. There are two cinder block walls with a window and a door marked "kitchenette".

A small kitchenette area with grey cabinets above a counter, a microwave, a paper towel dispenser, a cleaning spray, and a sink. To the right, there is a white refrigerator with boxes of dinner napkins on top. The wall on the left is exposed brick, and the floor appears to be concrete.

Commercial kitchen or workshop with an industrial oven or kiln, shelves with boxes and trays, a large hood vent, and various tools and equipment.

A modern workshop or studio space with large windows, featuring industrial equipment including two large hoppers with exhaust ducts, a whiteboard with notes, storage shelves with blocks and materials, and various small tools and containers on the floor.

A workshop or storage room with metal shelves containing various tools, supplies, and bags of materials. In the foreground, a metal table has some large rocks, cardboard boxes, and black plastic containers. The room has concrete floors and brick walls.

A row of gardening tools, including brooms, shovels, and rakes, hangs on a white wall in a workshop with large windows. There are also bicycles, a fan, and empty carts in the space.

Large industrial workshop with high ceiling, exposed wooden beams, brick walls, large windows, and various woodworking equipment and materials.

Interior of a commercial building with large glass garage-style doors allowing outside light to come in. The space has a polished concrete floor, brick walls, and exposed ceiling beams with lighting fixtures. There are some construction materials and equipment, such as fences and tools, suggesting ongoing work or renovation.

Interior of a woodworking or carpentry workshop with brick walls, large windows, and various wooden boards and equipment, including a band saw and workbenches.

Interior of a workshop or studio with large windows, brick walls, and various woodworking tools and equipment, including a table saw, air compressor, and stacks of wood.

A room with large industrial-style windows showing trees outside, a work table with sewing tools and fabrics, a red ottoman, and an office chair.

An urban backyard garden with various plants, fallen leaves, a fallen tree branch on the ground, and a background of brick buildings with large windows and trees with autumn foliage.

A backyard garden with green plants, some dried plants, and a wooden border. In the background, a large tree with yellow and green leaves, a brick building with windows, a blue fence, and some smaller trees and shrubs are visible.

A row of trees with green and yellow leaves lining a sidewalk in front of a brick building with large windows, a metal siding, and ivy growing on parts of the wall, on a cloudy day with fallen leaves on the grass.

Scene of an outdoor area with fallen leaves covering the ground and trees with autumn foliage. A red brick wall and some parked cars are visible in the background, along with a few colorful chairs and a picnic table.